
What changes the engineering choice
A spur gear RFQ should define the complete working mesh, not only outside diameter and tooth count.
Module/DP, pressure angle, face width, bore, center distance and mating gear determine the basic geometry. Material and temperature affect the working clearance.
For reverse-engineering a spur gear, start with tooth count and measure enough geometry to identify the pitch system; outside diameter alone can be misleading because profile shift, wear or non-standard tooth proportions may be involved. Then establish the shaft center distance from the actual mechanism. A matching CAD model should reproduce the working mesh, not just the silhouette of the old part.
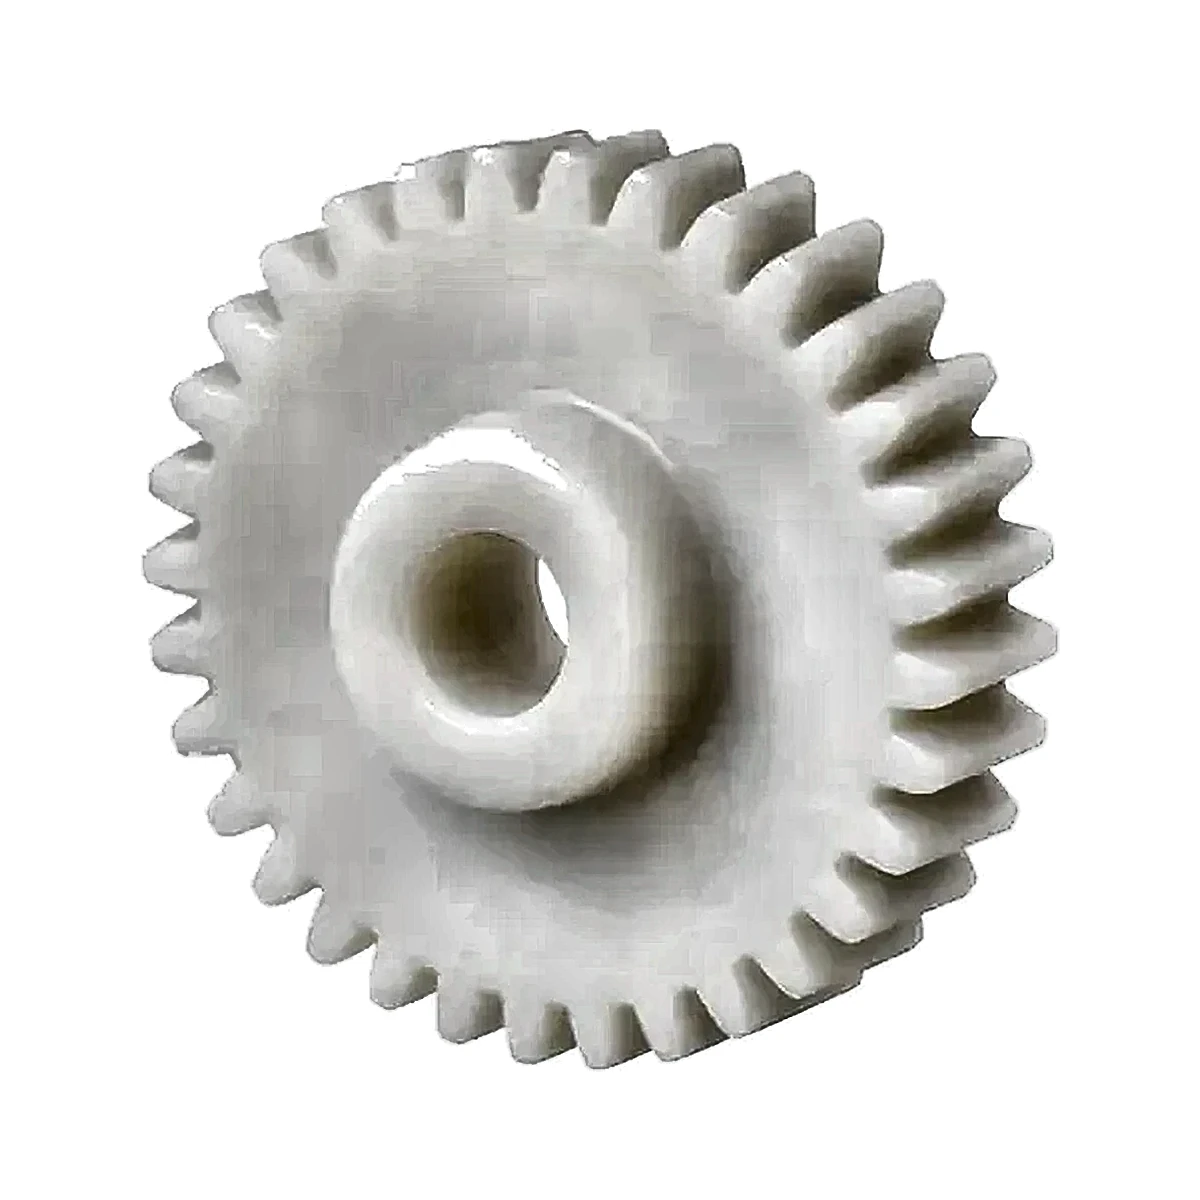
Drawing and application data
Include tooth count, pitch system, pressure angle, bore/hub, mating gear, center distance, load, speed and backlash target.
尽可能将这些信息添加到受控图纸、规格说明或询价附件中。避免在非正式的沟通渠道中发布这些信息,有助于供应商比较和后续修改的管理。
A common source of error
Reverse-engineering only the outside diameter can produce a gear that looks similar but does not match the existing pitch or pressure angle.

How to prove the design
Use gear inspection plus a mate/roll check when replacing an existing part.
For Plastic Spur Gear Design Inputs, keep the mating geometry and assembly datums in the same review as the component drawing. That is the most reliable way to connect part measurements to working performance.

Supplier brief
Before requesting a price for plastic spur gear design inputs, identify the current drawing revision, production quantity, material constraint and the feature that most strongly affects function. Ask the supplier to flag any deviation from those inputs in the quotation so technical alternatives stay visible.
针对此决策的实用设计审查
For spur gears, a reliable drawing defines the pitch system, pressure angle, tooth count, face width, bore/hub and mate. Press fit, shaft runout and material movement can all change working mesh even when the tooth form is correct.
将假设条件记录在图纸或询价单中,以便供应商在报价前进行确认。如果某个数值未知,应将其标识为待定工程项目,而不是直接复制可能与实际装配不符的通用产品目录编号。
验证工作表
- Module or DP
- Pressure angle and tooth count
- Face width
- Bore/hub retention
- Mating center distance
- Torque/speed/backlash
使用第一个样品,通过尺寸验证和相关的功能检查来确认这些要点。任何可接受的偏差都应在重复生产前的受控修订中记录下来。

























