
エンジニアリングの選択を変えるものは何か
A spur gear RFQ should define the complete working mesh, not only outside diameter and tooth count.
Module/DP, pressure angle, face width, bore, center distance and mating gear determine the basic geometry. Material and temperature affect the working clearance.
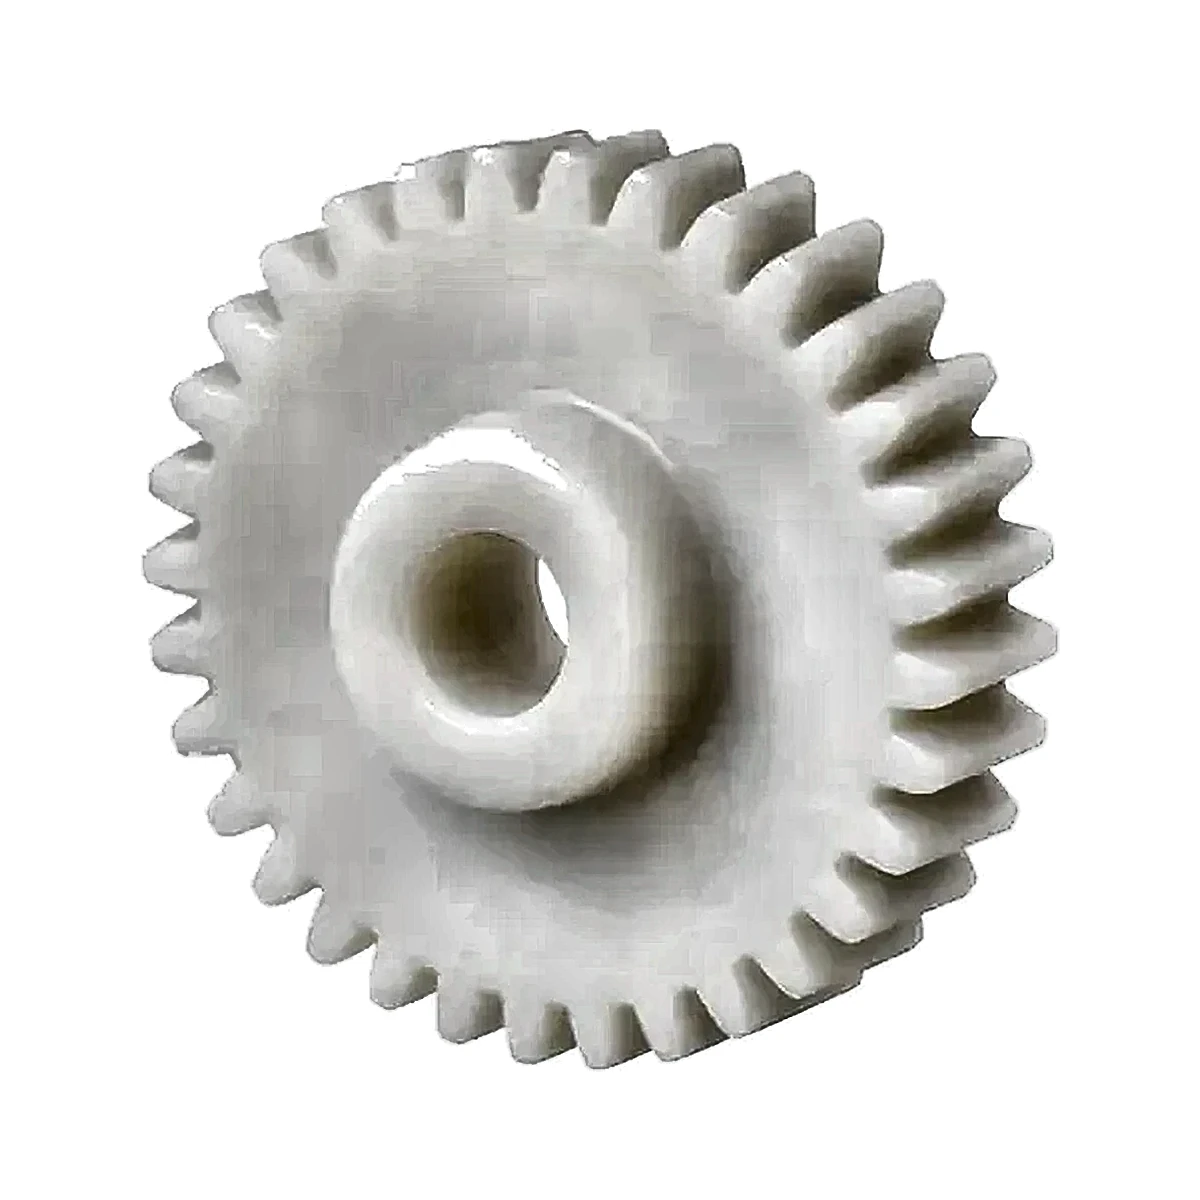
For reverse-engineering a spur gear, start with tooth count and measure enough geometry to identify the pitch system; outside diameter alone can be misleading because profile shift, wear or non-standard tooth proportions may be involved. Then establish the shaft center distance from the actual mechanism. A matching CAD model should reproduce the working mesh, not just the silhouette of the old part.
図面およびアプリケーションデータ
Include tooth count, pitch system, pressure angle, bore/hub, mating gear, center distance, load, speed and backlash target.
これらの情報は、可能な限り管理図面、仕様書、または見積依頼書の添付ファイルに記載してください。非公式なメッセージスレッドにこれらの情報を記載しないことで、仕入先の比較や後々の改訂が容易になります。
よくあるエラーの原因
Reverse-engineering only the outside diameter can produce a gear that looks similar but does not match the existing pitch or pressure angle.

設計を証明する方法
Use gear inspection plus a mate/roll check when replacing an existing part.
For Plastic Spur Gear Design Inputs, keep the mating geometry and assembly datums in the same review as the component drawing. That is the most reliable way to connect part measurements to working performance.

サプライヤー向け概要
Before requesting a price for plastic spur gear design inputs, identify the current drawing revision, production quantity, material constraint and the feature that most strongly affects function. Ask the supplier to flag any deviation from those inputs in the quotation so technical alternatives stay visible.
この決定に関する実用的な設計レビュー
For spur gears, a reliable drawing defines the pitch system, pressure angle, tooth count, face width, bore/hub and mate. Press fit, shaft runout and material movement can all change working mesh even when the tooth form is correct.
見積り前にサプライヤーが確認できるよう、図面または見積依頼書に前提条件を記録してください。値が不明な場合は、アセンブリと一致しない可能性のある汎用カタログ番号をコピーするのではなく、未解決のエンジニアリング項目として識別してください。
検証ワークシート
- Module or DP
- Pressure angle and tooth count
- Face width
- Bore/hub retention
- Mating center distance
- Torque/speed/backlash
最初のサンプルを用いて、寸法的な証拠と関連する機能チェックの両方でこれらの点を解決してください。許容される逸脱はすべて、再生産前に管理された改訂作業で記録する必要があります。

























