
What changes the engineering choice
A spur gear RFQ should define the complete working mesh, not only outside diameter and tooth count.
Module/DP, pressure angle, face width, bore, center distance and mating gear determine the basic geometry. Material and temperature affect the working clearance.
For reverse-engineering a spur gear, start with tooth count and measure enough geometry to identify the pitch system; outside diameter alone can be misleading because profile shift, wear or non-standard tooth proportions may be involved. Then establish the shaft center distance from the actual mechanism. A matching CAD model should reproduce the working mesh, not just the silhouette of the old part.
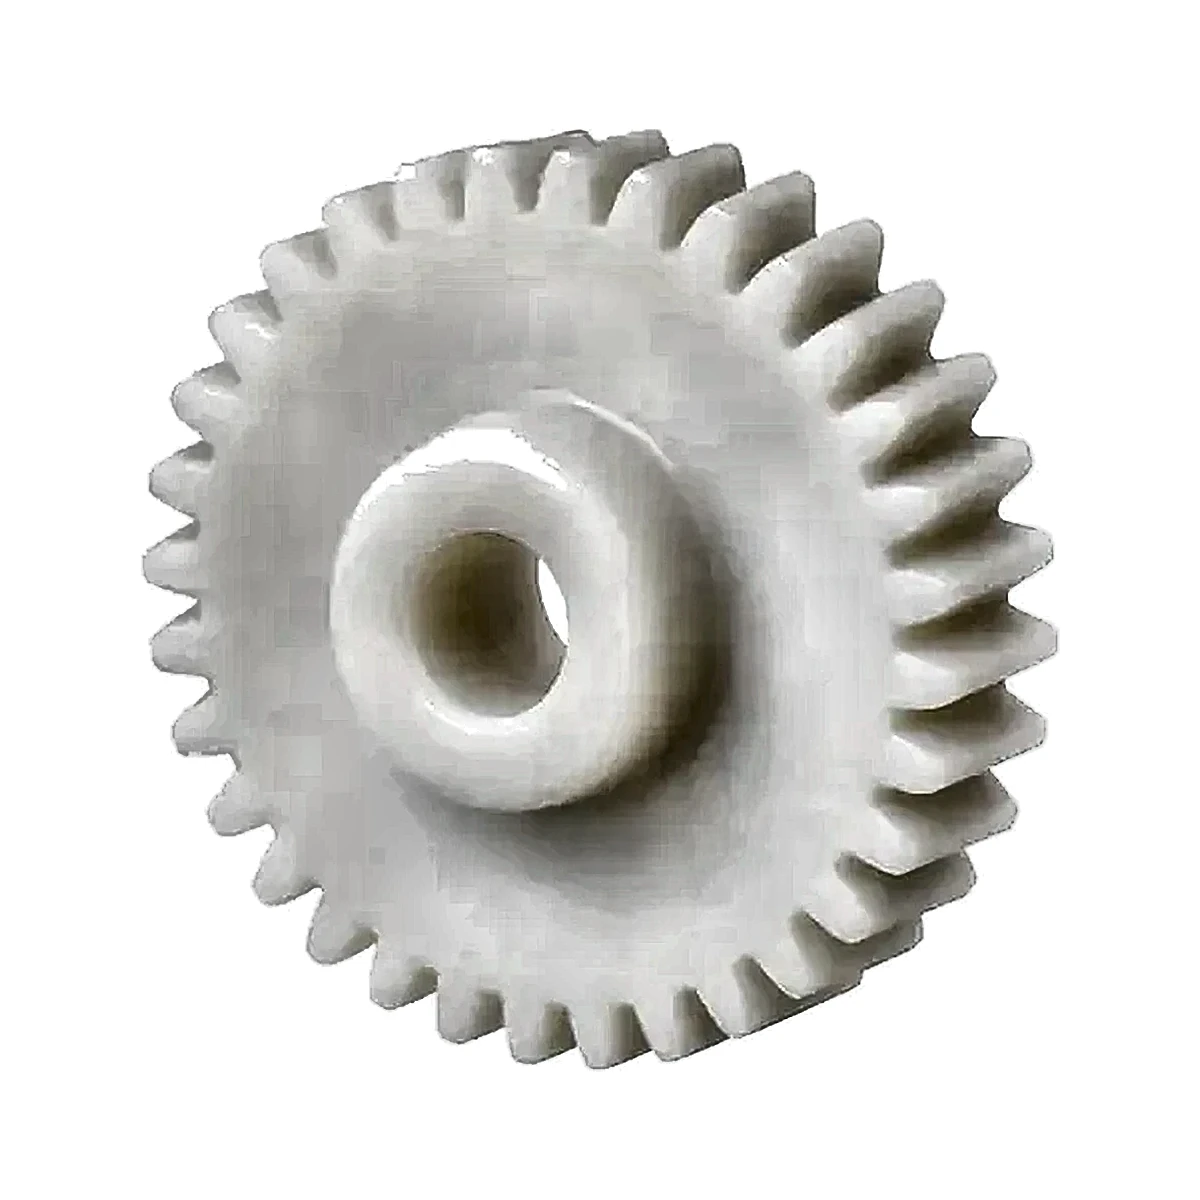
Drawing and application data
Include tooth count, pitch system, pressure angle, bore/hub, mating gear, center distance, load, speed and backlash target.
Fügen Sie diese Informationen nach Möglichkeit der kontrollierten Zeichnung, der Spezifikation oder dem Angebotsanfrage-Anhang hinzu. Indem Sie sie aus informellen Nachrichtenverläufen heraushalten, erleichtern Sie Lieferantenvergleiche und spätere Änderungen.
A common source of error
Reverse-engineering only the outside diameter can produce a gear that looks similar but does not match the existing pitch or pressure angle.

How to prove the design
Use gear inspection plus a mate/roll check when replacing an existing part.
For Plastic Spur Gear Design Inputs, keep the mating geometry and assembly datums in the same review as the component drawing. That is the most reliable way to connect part measurements to working performance.

Supplier brief
Before requesting a price for plastic spur gear design inputs, identify the current drawing revision, production quantity, material constraint and the feature that most strongly affects function. Ask the supplier to flag any deviation from those inputs in the quotation so technical alternatives stay visible.
Practical design review for this decision
For spur gears, a reliable drawing defines the pitch system, pressure angle, tooth count, face width, bore/hub and mate. Press fit, shaft runout and material movement can all change working mesh even when the tooth form is correct.
Record the assumptions on the drawing or RFQ so the supplier can confirm them before quoting. When a value is unknown, identify it as an open engineering item rather than copying a generic catalogue number that may not match the assembly.
Verification worksheet
- Module or DP
- Pressure angle and tooth count
- Face width
- Bore/hub retention
- Mating center distance
- Torque/speed/backlash
Use the first sample to close these points with both dimensional evidence and the relevant functional check. Any accepted deviation should be captured in the controlled revision before repeat production.

























