
Apa yang mengubah pilihan teknik?
A spur gear RFQ should define the complete working mesh, not only outside diameter and tooth count.
Module/DP, pressure angle, face width, bore, center distance and mating gear determine the basic geometry. Material and temperature affect the working clearance.
For reverse-engineering a spur gear, start with tooth count and measure enough geometry to identify the pitch system; outside diameter alone can be misleading because profile shift, wear or non-standard tooth proportions may be involved. Then establish the shaft center distance from the actual mechanism. A matching CAD model should reproduce the working mesh, not just the silhouette of the old part.
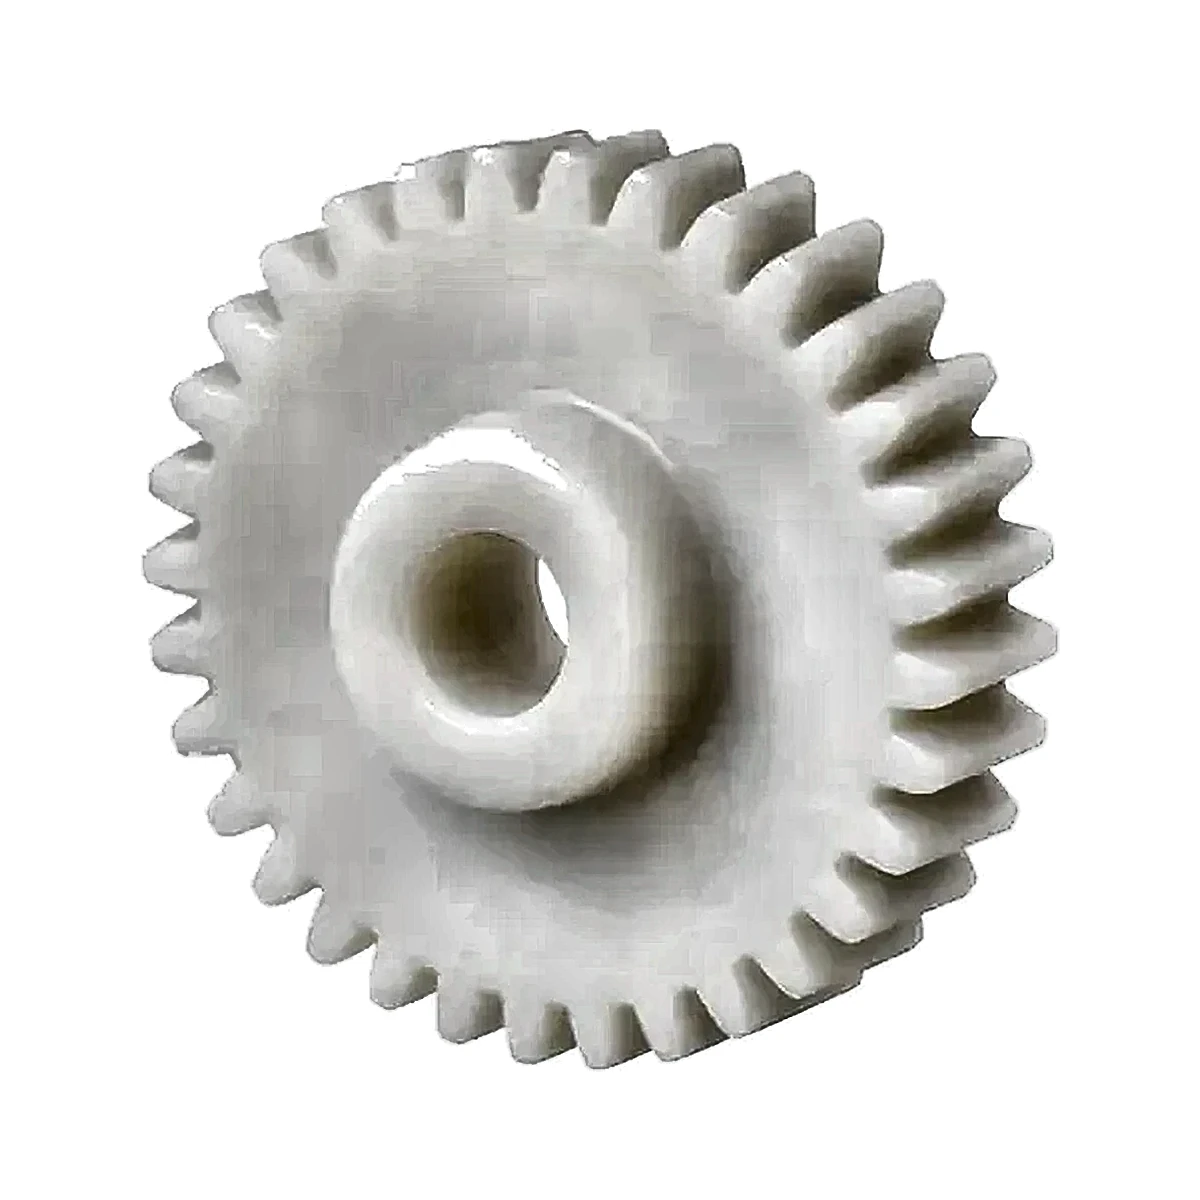
Data gambar dan aplikasi
Include tooth count, pitch system, pressure angle, bore/hub, mating gear, center distance, load, speed and backlash target.
Cantumkan masukan-masukan ini pada gambar, spesifikasi, atau lampiran RFQ yang terkontrol jika memungkinkan. Dengan memisahkannya dari percakapan pesan informal, perbandingan pemasok dan revisi selanjutnya akan lebih mudah dikelola.
Sumber kesalahan umum
Reverse-engineering only the outside diameter can produce a gear that looks similar but does not match the existing pitch or pressure angle.

Bagaimana cara membuktikan desain tersebut?
Use gear inspection plus a mate/roll check when replacing an existing part.
For Plastic Spur Gear Design Inputs, keep the mating geometry and assembly datums in the same review as the component drawing. That is the most reliable way to connect part measurements to working performance.

Ringkasan informasi pemasok
Before requesting a price for plastic spur gear design inputs, identify the current drawing revision, production quantity, material constraint and the feature that most strongly affects function. Ask the supplier to flag any deviation from those inputs in the quotation so technical alternatives stay visible.
Tinjauan desain praktis untuk keputusan ini
For spur gears, a reliable drawing defines the pitch system, pressure angle, tooth count, face width, bore/hub and mate. Press fit, shaft runout and material movement can all change working mesh even when the tooth form is correct.
Catat asumsi pada gambar atau RFQ agar pemasok dapat mengkonfirmasinya sebelum memberikan penawaran. Jika suatu nilai tidak diketahui, identifikasikan sebagai item rekayasa terbuka daripada menyalin nomor katalog umum yang mungkin tidak sesuai dengan rakitan tersebut.
Lembar kerja verifikasi
- Module or DP
- Pressure angle and tooth count
- Face width
- Bore/hub retention
- Mating center distance
- Torque/speed/backlash
Gunakan sampel pertama untuk melengkapi poin-poin ini dengan bukti dimensi dan pemeriksaan fungsional yang relevan. Setiap penyimpangan yang diterima harus dicatat dalam revisi terkontrol sebelum produksi ulang.

























