
Hva endrer det tekniske valget
A spur gear RFQ should define the complete working mesh, not only outside diameter and tooth count.
Module/DP, pressure angle, face width, bore, center distance and mating gear determine the basic geometry. Material and temperature affect the working clearance.
For reverse-engineering a spur gear, start with tooth count and measure enough geometry to identify the pitch system; outside diameter alone can be misleading because profile shift, wear or non-standard tooth proportions may be involved. Then establish the shaft center distance from the actual mechanism. A matching CAD model should reproduce the working mesh, not just the silhouette of the old part.
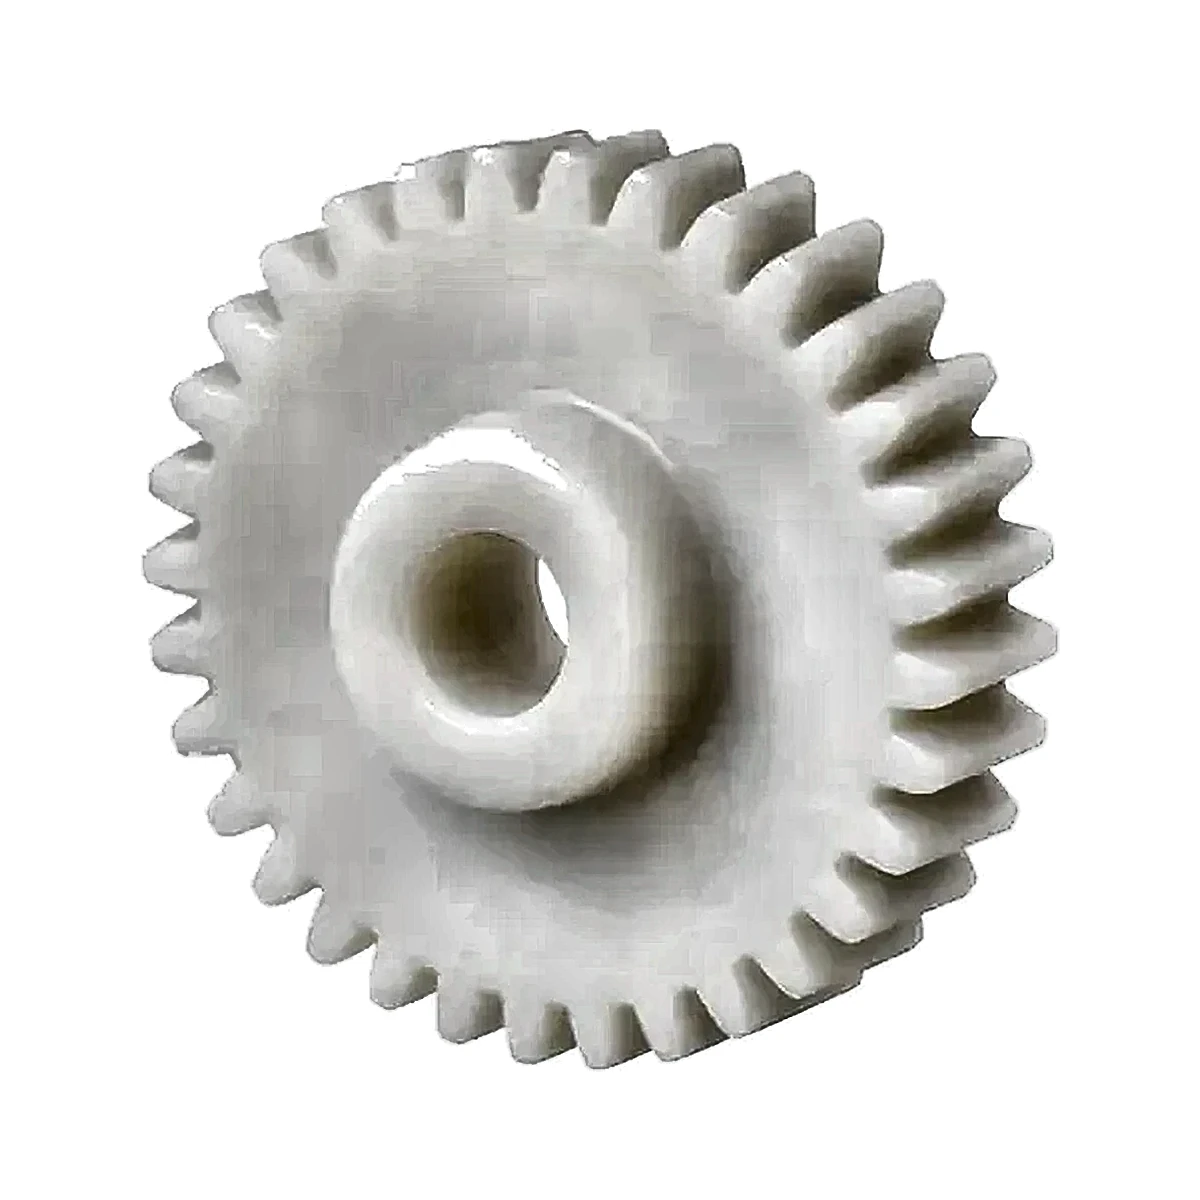
Tegnings- og applikasjonsdata
Include tooth count, pitch system, pressure angle, bore/hub, mating gear, center distance, load, speed and backlash target.
Legg disse inndataene på den kontrollerte tegningen, spesifikasjonen eller vedlegget til tilbudsspørsmålet der det er mulig. Å holde dem unna uformelle meldingstråder gjør det enklere å håndtere leverandørsammenligninger og senere revisjoner.
En vanlig feilkilde
Reverse-engineering only the outside diameter can produce a gear that looks similar but does not match the existing pitch or pressure angle.

Hvordan bevise designet
Use gear inspection plus a mate/roll check when replacing an existing part.
For Plastic Spur Gear Design Inputs, keep the mating geometry and assembly datums in the same review as the component drawing. That is the most reliable way to connect part measurements to working performance.

Leverandørbrief
Before requesting a price for plastic spur gear design inputs, identify the current drawing revision, production quantity, material constraint and the feature that most strongly affects function. Ask the supplier to flag any deviation from those inputs in the quotation so technical alternatives stay visible.
Praktisk designgjennomgang for denne avgjørelsen
For spur gears, a reliable drawing defines the pitch system, pressure angle, tooth count, face width, bore/hub and mate. Press fit, shaft runout and material movement can all change working mesh even when the tooth form is correct.
Registrer forutsetningene på tegningen eller i tilbudsforespørselen slik at leverandøren kan bekrefte dem før tilbudet gis. Når en verdi er ukjent, identifiser den som en åpen konstruksjonsvare i stedet for å kopiere et generisk katalognummer som kanskje ikke samsvarer med monteringen.
Verifiseringsark
- Module or DP
- Pressure angle and tooth count
- Face width
- Bore/hub retention
- Mating center distance
- Torque/speed/backlash
Bruk den første prøven til å lukke disse punktene med både dimensjonsdokumentasjon og relevant funksjonskontroll. Eventuelle aksepterte avvik bør fanges opp i den kontrollerte revisjonen før gjentatt produksjon.

























