
انجینئرنگ کا انتخاب کیا بدلتا ہے۔
A spur gear RFQ should define the complete working mesh, not only outside diameter and tooth count.
Module/DP, pressure angle, face width, bore, center distance and mating gear determine the basic geometry. Material and temperature affect the working clearance.
For reverse-engineering a spur gear, start with tooth count and measure enough geometry to identify the pitch system; outside diameter alone can be misleading because profile shift, wear or non-standard tooth proportions may be involved. Then establish the shaft center distance from the actual mechanism. A matching CAD model should reproduce the working mesh, not just the silhouette of the old part.
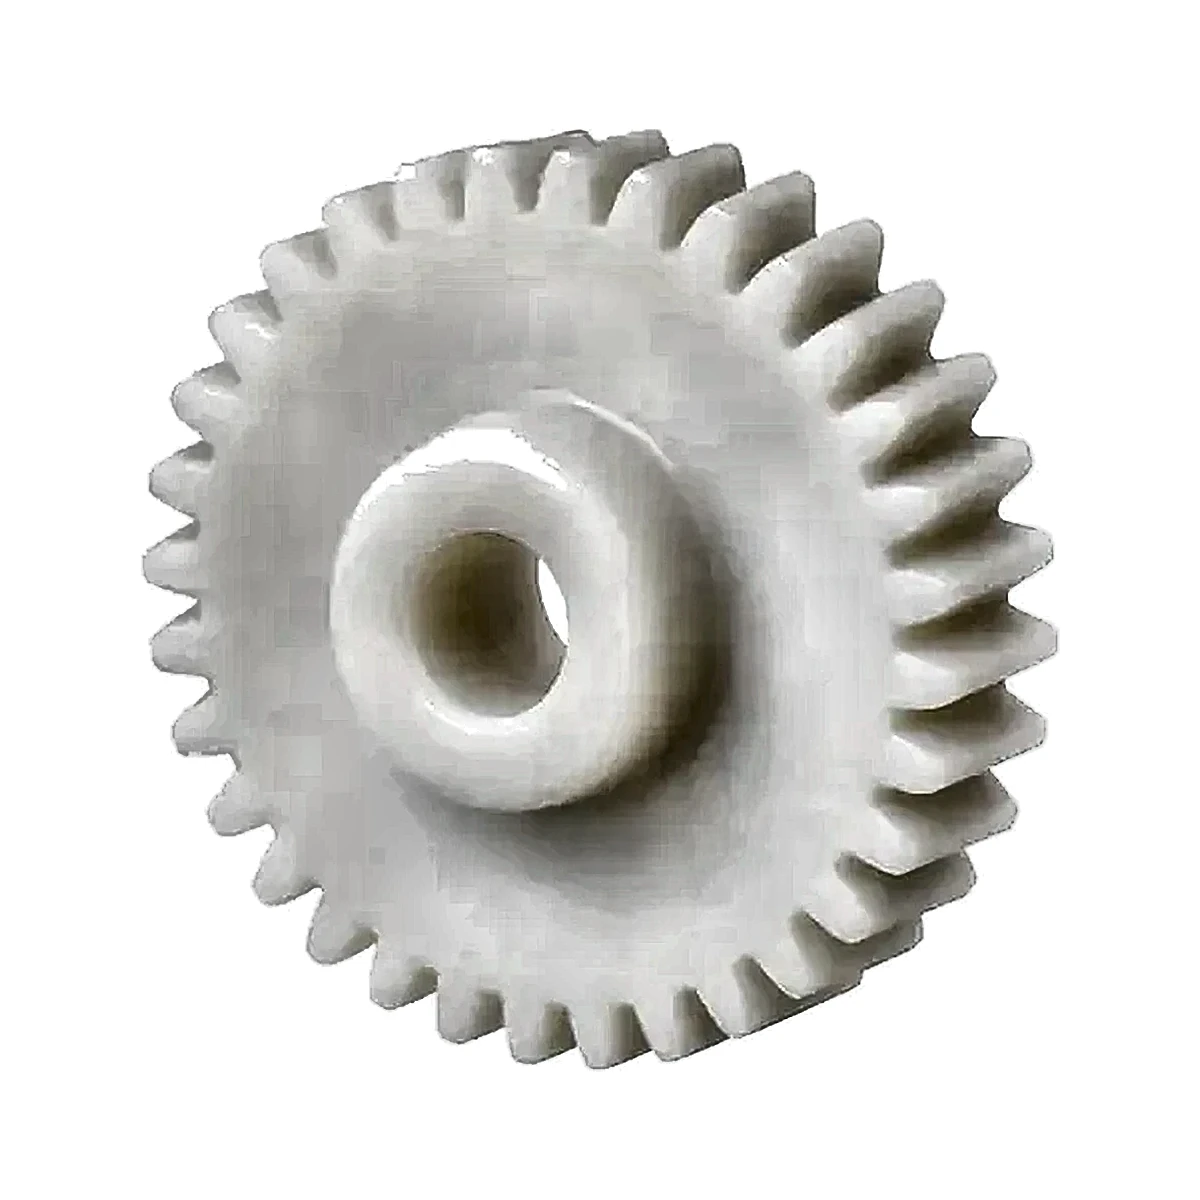
ڈرائنگ اور ایپلیکیشن ڈیٹا
Include tooth count, pitch system, pressure angle, bore/hub, mating gear, center distance, load, speed and backlash target.
ان پٹ کو کنٹرولڈ ڈرائنگ، تفصیلات یا RFQ منسلکہ پر جہاں ممکن ہو رکھیں۔ انہیں غیر رسمی پیغام کے دھاگوں سے دور رکھنے سے سپلائر کا موازنہ اور بعد میں نظرثانی کا انتظام کرنا آسان ہو جاتا ہے۔
غلطی کا ایک عام ذریعہ
Reverse-engineering only the outside diameter can produce a gear that looks similar but does not match the existing pitch or pressure angle.

ڈیزائن کو کیسے ثابت کریں۔
Use gear inspection plus a mate/roll check when replacing an existing part.
For Plastic Spur Gear Design Inputs, keep the mating geometry and assembly datums in the same review as the component drawing. That is the most reliable way to connect part measurements to working performance.

فراہم کنندہ مختصر
Before requesting a price for plastic spur gear design inputs, identify the current drawing revision, production quantity, material constraint and the feature that most strongly affects function. Ask the supplier to flag any deviation from those inputs in the quotation so technical alternatives stay visible.
اس فیصلے کے لیے عملی ڈیزائن کا جائزہ
For spur gears, a reliable drawing defines the pitch system, pressure angle, tooth count, face width, bore/hub and mate. Press fit, shaft runout and material movement can all change working mesh even when the tooth form is correct.
مفروضوں کو ڈرائنگ یا RFQ پر ریکارڈ کریں تاکہ سپلائر حوالہ دینے سے پہلے ان کی تصدیق کر سکے۔ جب کوئی قدر معلوم نہ ہو، تو اسے ایک عام کیٹلاگ نمبر کاپی کرنے کے بجائے ایک اوپن انجینئرنگ آئٹم کے طور پر شناخت کریں جو اسمبلی سے مماثل نہ ہو۔
تصدیقی ورک شیٹ
- Module or DP
- Pressure angle and tooth count
- Face width
- Bore/hub retention
- Mating center distance
- Torque/speed/backlash
جہتی ثبوت اور متعلقہ فنکشنل چیک دونوں کے ساتھ ان پوائنٹس کو بند کرنے کے لیے پہلا نمونہ استعمال کریں۔ کسی بھی قبول شدہ انحراف کو دوبارہ پیداوار سے پہلے کنٹرول شدہ نظرثانی میں پکڑا جانا چاہئے۔

























