
Start from the mechanism
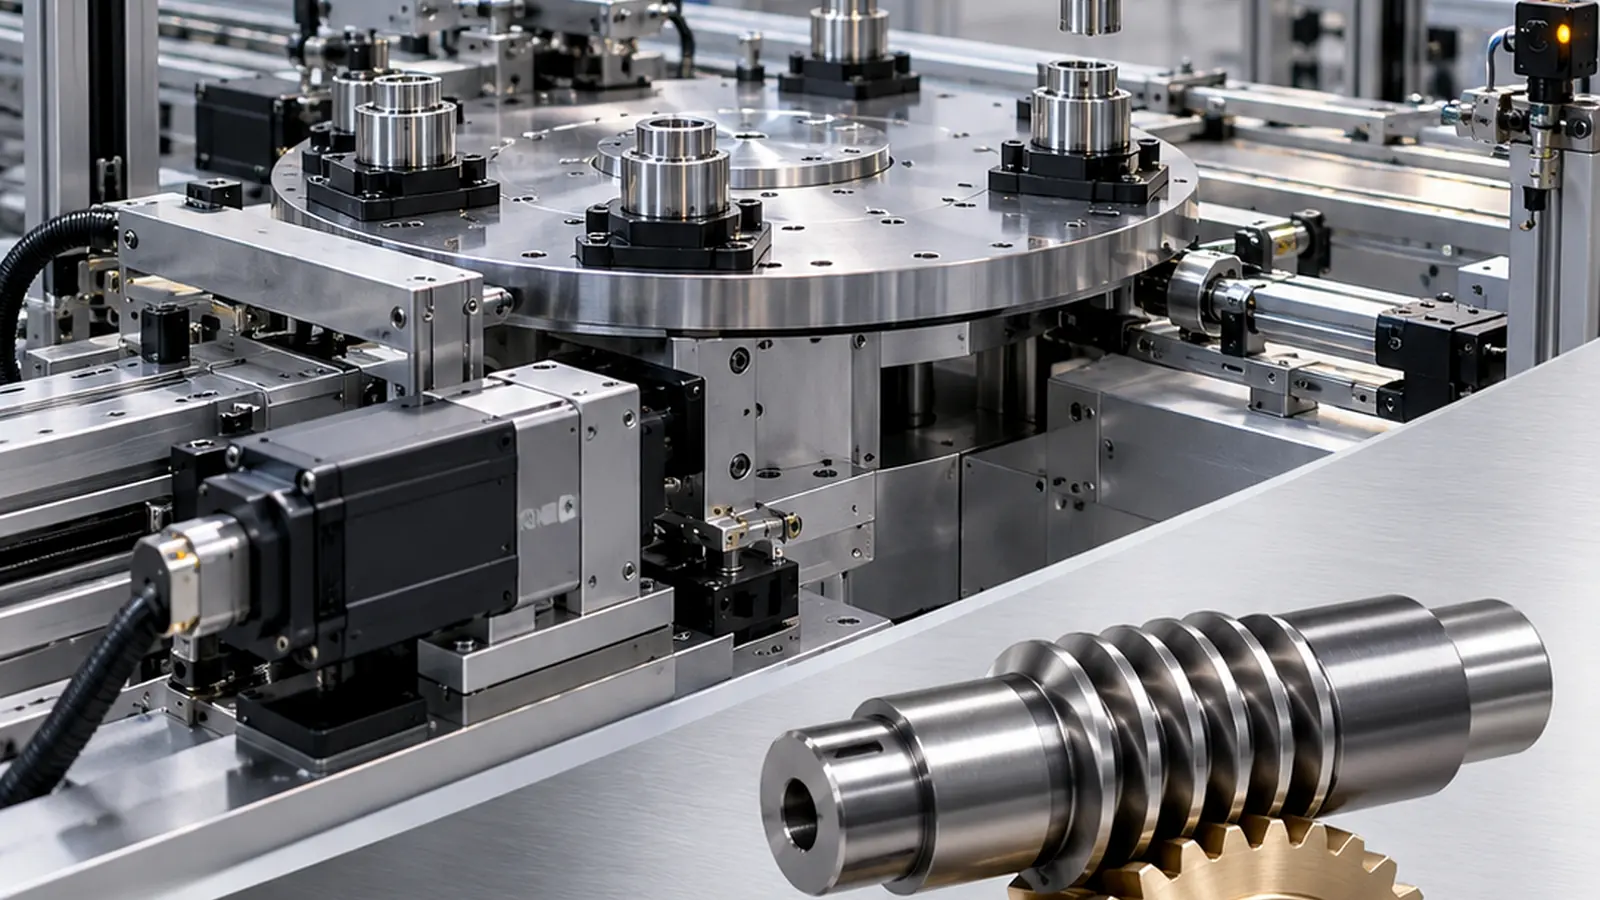
Automation gear trains need repeatable mesh across reversals, indexing and changing duty cycles.
The gear pair, shafts, bearings and housing all contribute to backlash and positioning behavior. Plastic material compliance can be useful for noise, but it must be included in the accuracy budget.
In positioning equipment, a gear train can meet a tooth inspection target and still miss a repeatability target because shafts, bearings or housings move under load. Build the tolerance budget from motor shaft to output mechanism. Plastic gear compliance should be included in that stack, especially when the motion reverses and the driven inertia is high relative to the gear size.
Inputs to freeze before quotation
Provide torque, speed, reversals, duty cycle, positioning requirement, temperature and mating geometry.
ان پٹ کو کنٹرولڈ ڈرائنگ، تفصیلات یا RFQ منسلکہ پر جہاں ممکن ہو رکھیں۔ انہیں غیر رسمی پیغام کے دھاگوں سے دور رکھنے سے سپلائر کا موازنہ اور بعد میں نظرثانی کا انتظام کرنا آسان ہو جاتا ہے۔
What can invalidate the assumption
Focusing on one gear tolerance while the housing center distance is loose will not produce a repeatable motion system.

Verification strategy
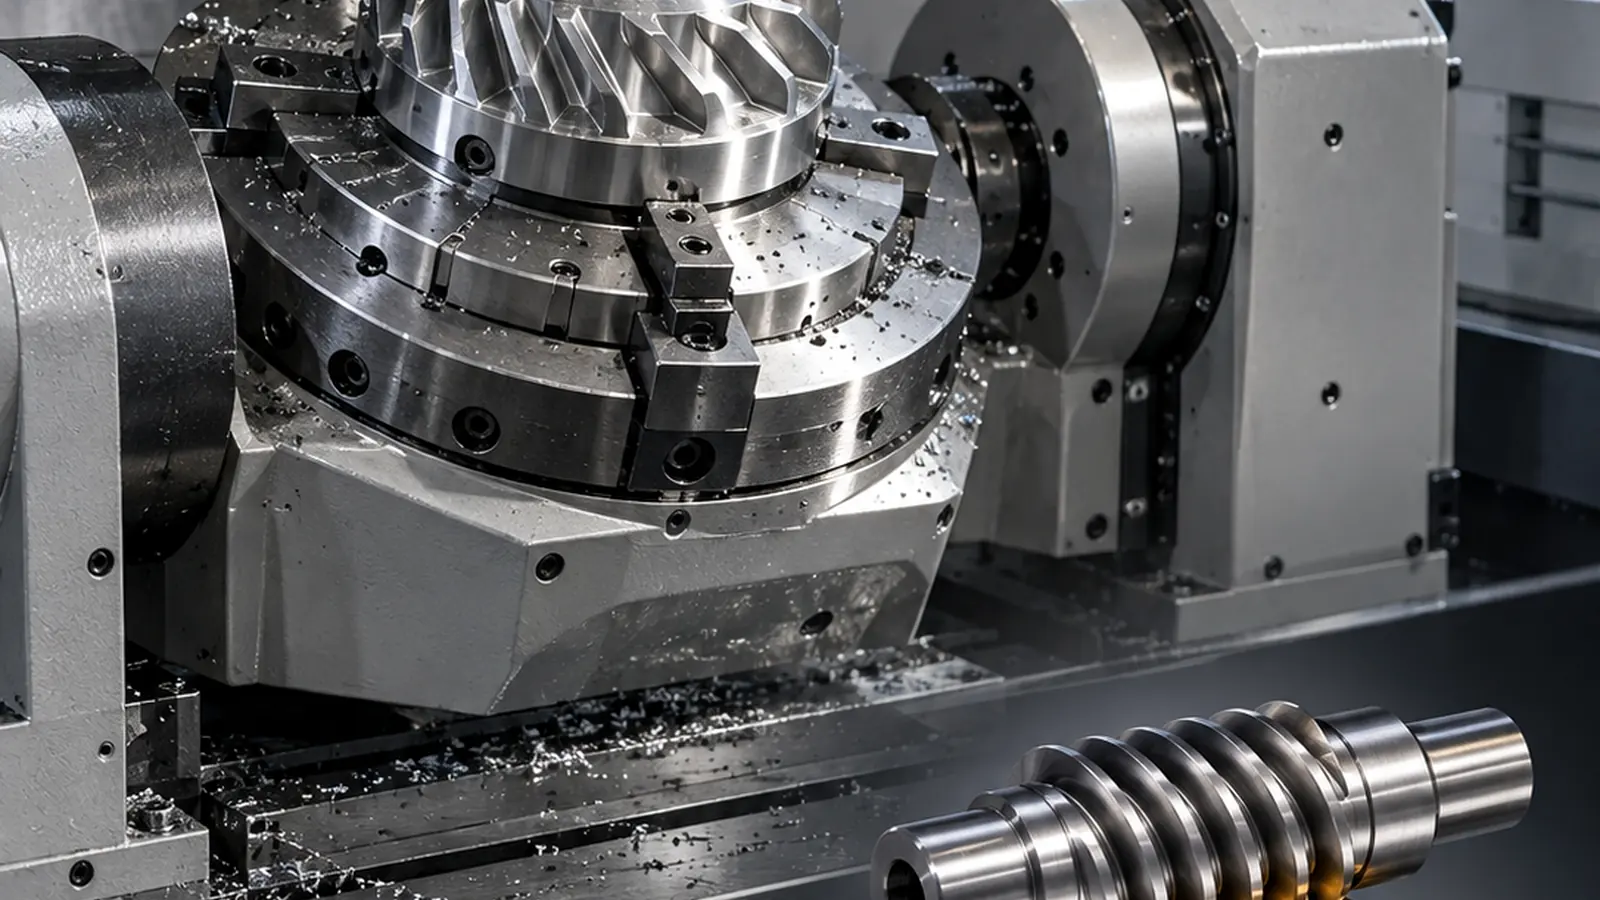
Test the complete drivetrain and track backlash/noise after representative cycling.
For Plastic Gears for Industrial Automation, verify the component across the real travel or duty cycle. Local dimensional checks are useful, but the mechanism-level result should decide whether the design is ready for production.
Procurement checklist
Before requesting a price for plastic gears for industrial automation, identify the current drawing revision, production quantity, material constraint and the feature that most strongly affects function. Ask the supplier to flag any deviation from those inputs in the quotation so technical alternatives stay visible.
اس فیصلے کے لیے عملی ڈیزائن کا جائزہ
Application review should capture the real duty cycle instead of using only nominal torque. Reversals, indexing, continuous running, nearby heat, dust or washdown can change the design priority. Validate the component in the supported assembly where center distance, alignment and bearing stiffness are representative.
مفروضوں کو ڈرائنگ یا RFQ پر ریکارڈ کریں تاکہ سپلائر حوالہ دینے سے پہلے ان کی تصدیق کر سکے۔ جب کوئی قدر معلوم نہ ہو، تو اسے ایک عام کیٹلاگ نمبر کاپی کرنے کے بجائے ایک اوپن انجینئرنگ آئٹم کے طور پر شناخت کریں جو اسمبلی سے مماثل نہ ہو۔
تصدیقی ورک شیٹ
- Motion profile / reversals
- Peak and continuous load
- Speed and duty cycle
- Alignment / support stiffness
- Temperature / contamination / cleaning
- Functional first-sample test
جہتی ثبوت اور متعلقہ فنکشنل چیک دونوں کے ساتھ ان پوائنٹس کو بند کرنے کے لیے پہلا نمونہ استعمال کریں۔ کسی بھی قبول شدہ انحراف کو دوبارہ پیداوار سے پہلے کنٹرول شدہ نظرثانی میں پکڑا جانا چاہئے۔

























