
Engineering context
Automation racks should be designed around the motion profile and installation support.
Rapid reversals, long travel and positioning requirements can expose rack joint, straightness and backlash issues that are less important in simple manual adjustment.
Automated axes often reverse direction, making backlash and rack mounting compliance visible as lost motion. Preload can reduce play but raises tooth force and friction. If the design uses a split pinion, spring preload or dual-rack arrangement, include that mechanism in the RFQ because it changes the load on the rack and the acceptable tooth geometry.
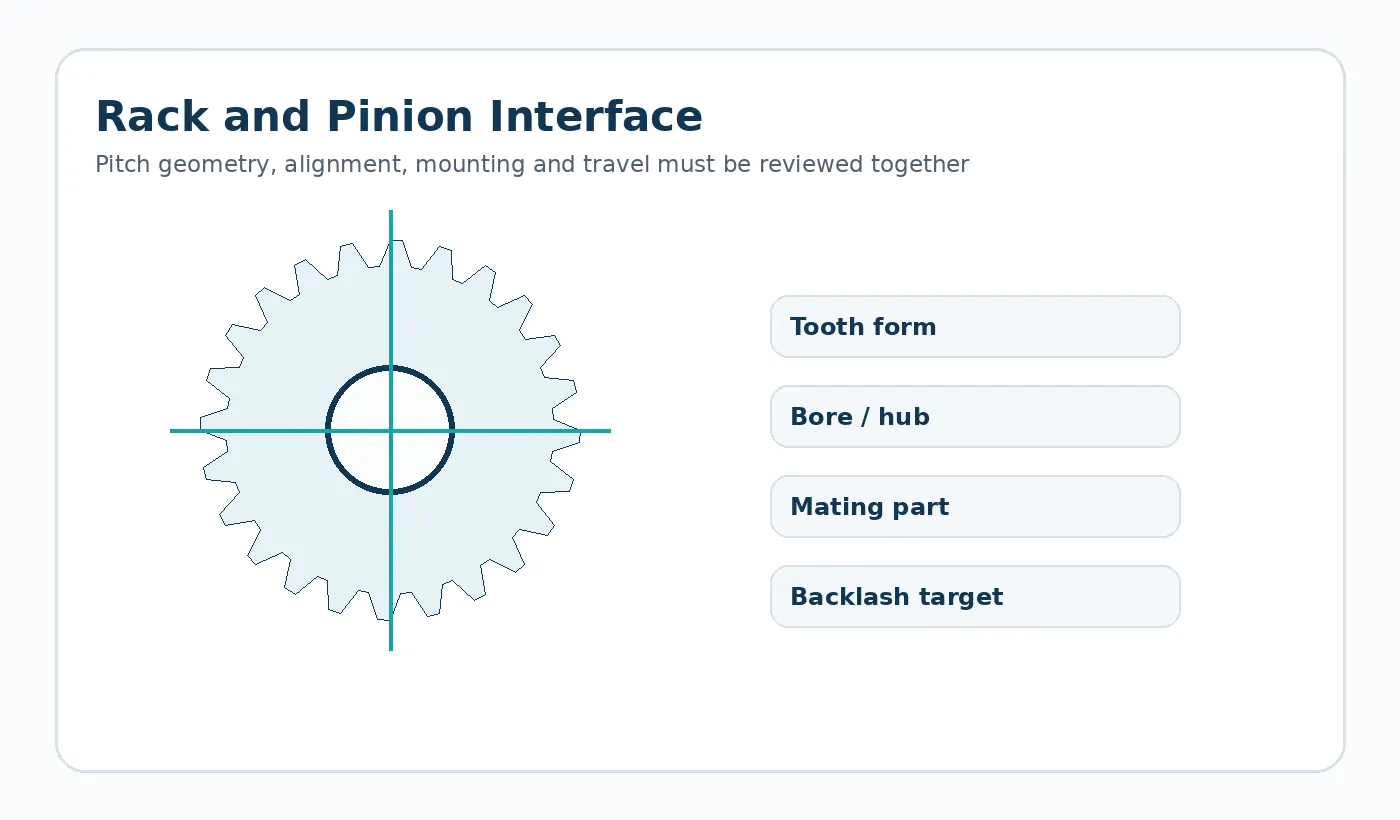
What the drawing needs to communicate
Define stroke, speed, acceleration, load, rack support, pinion size and allowable lost motion.
По возможности, указывайте эти данные на чертеже, в спецификации или в приложении к запросу предложений. Избегайте неформальных обсуждений, это упростит сравнение поставщиков и последующее внесение изменений.
Risk review
End-to-end rack joints can create a pitch discontinuity if the mounting pattern and tooth phasing are not controlled.
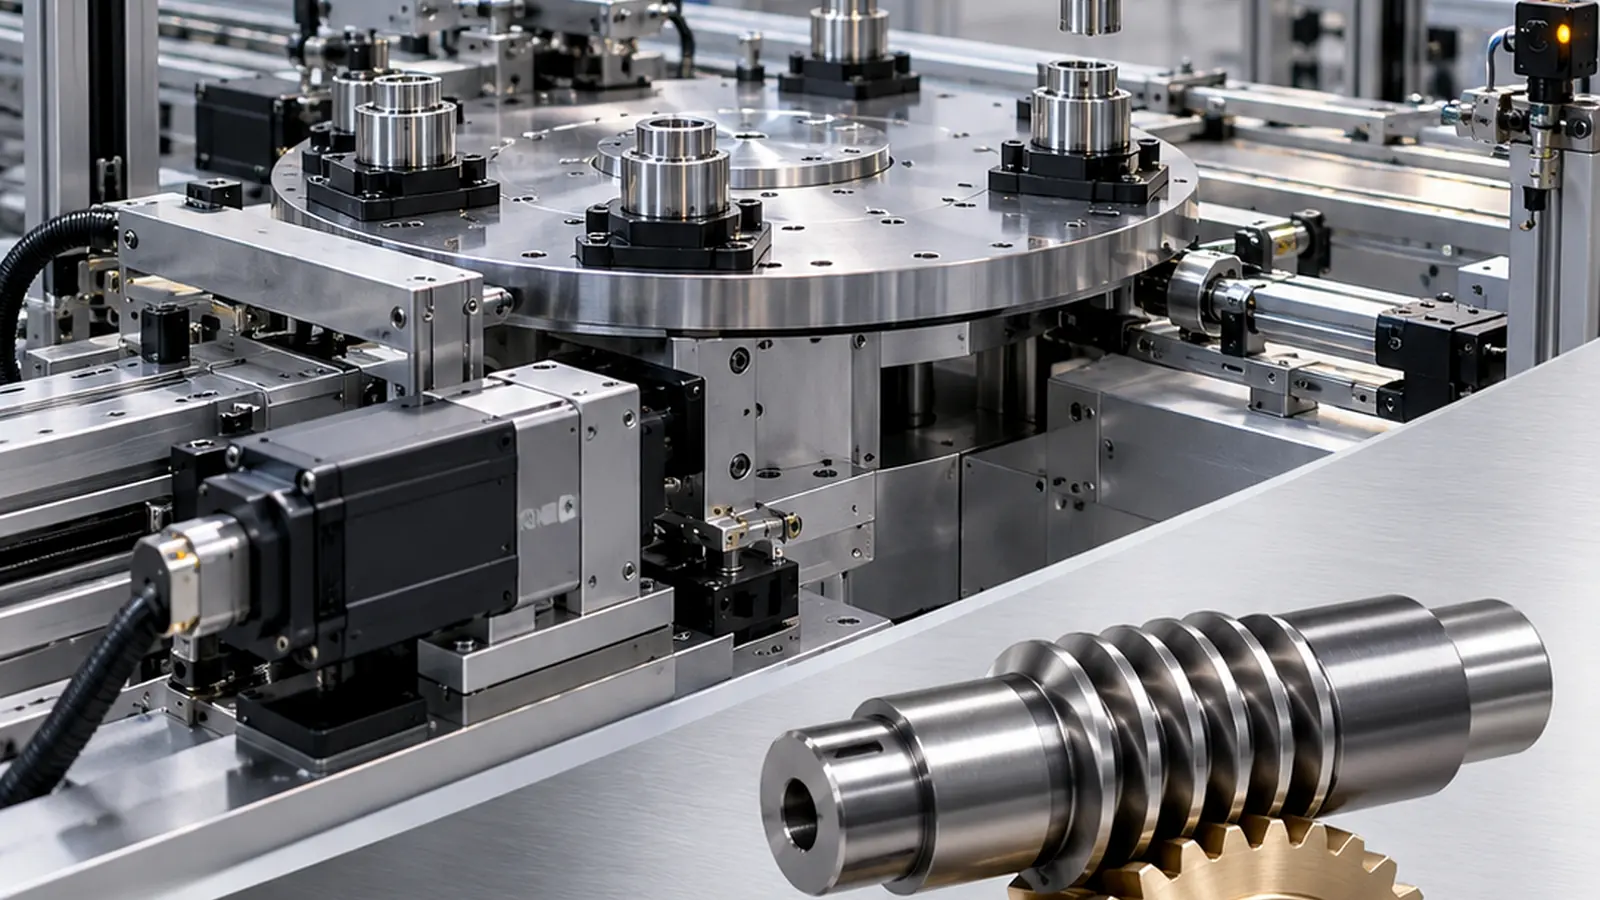
Sample acceptance
Run the carriage through the full stroke and inspect joint transitions with the production pinion.
For Plastic Gear Rack Design for Automation, verify the component across the real travel or duty cycle. Local dimensional checks are useful, but the mechanism-level result should decide whether the design is ready for production.

From design review to RFQ
Before requesting a price for plastic gear rack design for automation, identify the current drawing revision, production quantity, material constraint and the feature that most strongly affects function. Ask the supplier to flag any deviation from those inputs in the quotation so technical alternatives stay visible.
Практический анализ проекта для принятия данного решения.
Rack accuracy depends on mounting along the full travel. Define the pitch-line height, mounting-hole datum, straightness, mating pinion and structure that supports the rack. Long nylon racks also need an environmental condition for dimensional approval.
Зафиксируйте допущения на чертеже или в запросе предложений, чтобы поставщик мог подтвердить их до составления коммерческого предложения. Если значение неизвестно, обозначьте его как незавершенную инженерную задачу, а не копируйте общий каталожный номер, который может не соответствовать сборке.
Лист проверки
- Module/DP and pressure angle
- Pitch-line height
- Rack section and length
- Mounting pattern / straightness
- Mating pinion / center height
- Travel, load and conditioning
Используйте первый образец для подтверждения этих пунктов, используя как данные о размерах, так и соответствующую функциональную проверку. Любое допустимое отклонение должно быть зафиксировано в контролируемой версии перед повторным производством.

























