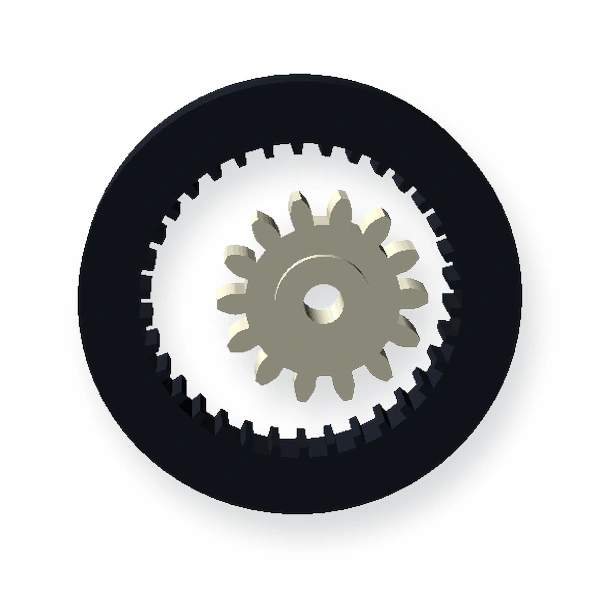
Internal ring gear / annulus — Concentricity, tooth count, module, mating pinion or planet set, bore, wall thickness and mounting interface control the fit.
Internal ring gears are used in planetary sets and compact reducers. Tooth geometry, pitch-circle concentricity, wall stiffness and the mounting datum work together to control the mesh.
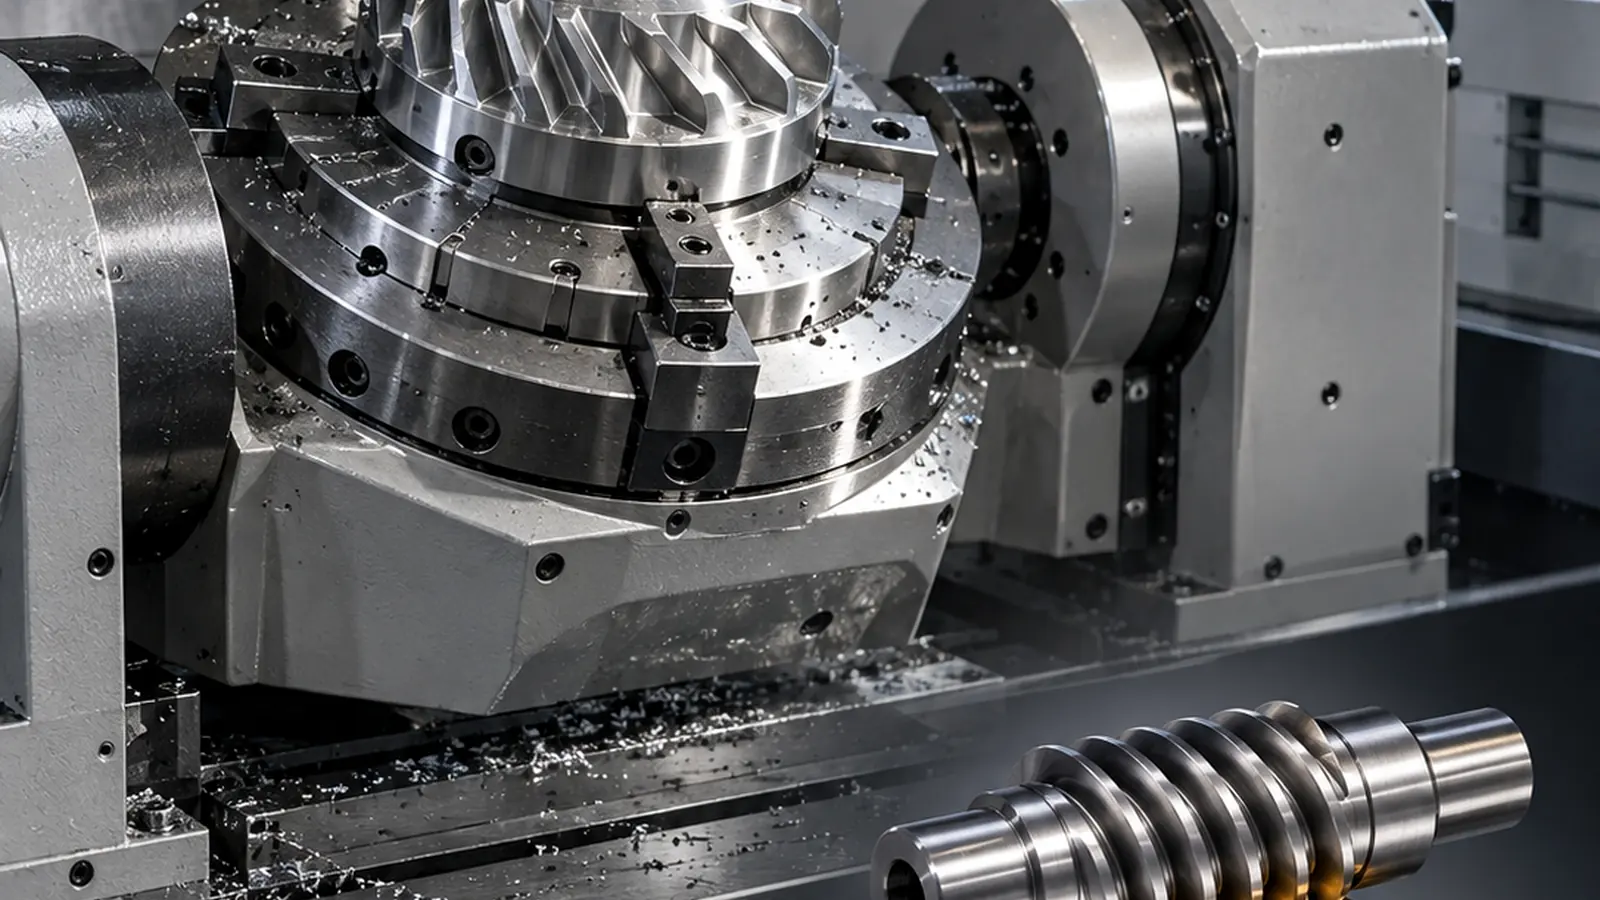
Internal teeth can complicate tooling and inspection access. For machined rings, clamping strategy matters because the ring may spring when released. For molded rings, gate balance and wall thickness affect roundness. The drawing should state which outer or face datum represents the installed condition.
Geometry and interface inputs for Plastic Internal Ring Gears
Internal tooth count, module/DP and pressure angle
Mating pinion or planet geometry
Bore/outer datum and tooth concentricity
Wall thickness, flange and mounting features
Runout and backlash targets
Referência geométrica: Internal ring gear / annulus
Escolhendo a rota de produção
Large ring gears may be machined from engineering plastic stock while smaller/high-volume geometries may be considered for molding. Geometry and material availability decide the practical route.
Referência do processo empacotado: Machined configuration documented; molding route requires project confirmation
Direção do material: POM-C and nylon options depend on the selected configuration
Revisão de projeto específica da aplicação
Thin rings can distort during machining, molding or clamping. A weak datum scheme can also make tooth runout difficult to interpret.
Uso típico: Planetary reducers, indexing mechanisms and enclosed transmission assemblies. The final material and tolerance plan should be checked against the load path, mating components and environment in that assembly.
Primeiro foco na amostragem e inspeção
Measure the ring in a condition that represents assembly support. Confirm tooth-related runout and key mounting dimensions from the same functional datum structure.
Decisão sobre a cotação: Concentricity, tooth count, module, mating pinion or planet set, bore, wall thickness and mounting interface control the fit.
What to send for a Plastic Internal Ring Gears quotation
Envie o desenho ou modelo CAD mais recente, juntamente com a quantidade a ser produzida e as condições de aplicação que afetam o encaixe, o desgaste ou a estabilidade dimensional. Se a peça substituir um componente existente, identifique as características que devem permanecer intercambiáveis e qualquer problema conhecido em campo que a nova peça se destina a resolver.
Revisão controlada do desenho e modelo 3D quando disponíveis.
Geometria da peça de acoplamento ou transmissão
Requisitos de material ou ambiente de serviço
Quantidade de amostras, lote de produção e demanda anual prevista
Dimensões críticas e método de aceitação funcional
Engineering specification to freeze before manufacture
A production drawing should convert the application into measurable inputs. The table below is the minimum review set for this product family; add any assembly-specific datum, finish or acceptance requirement that changes function.
Definition
What the supplier needs
Internal tooth count
Show the value, tolerance or functional requirement on the latest drawing.
Module or DP
Show the value, tolerance or functional requirement on the latest drawing.
Pressure angle
Show the value, tolerance or functional requirement on the latest drawing.
Mating pinion or planet set
Show the value, tolerance or functional requirement on the latest drawing.
Ring OD / wall section
Show the value, tolerance or functional requirement on the latest drawing.
Mounting datum
Show the value, tolerance or functional requirement on the latest drawing.
Tooth-to-mount runout
Show the value, tolerance or functional requirement on the latest drawing.
Backlash and carrier relationship
Show the value, tolerance or functional requirement on the latest drawing.
Failure modes to prevent during design review
Common risks for this geometry include ring distortion during clamping; tooth-to-mount eccentricity; unequal planet loading when carrier centers do not match the annulus. These are best addressed before the first sample by reviewing the complete mating interface, not by tightening every drawing tolerance.
Use tolerances selectively. Dimensions that establish the tooth mesh, chain engagement, shaft fit or assembly datum deserve explicit measurement methods; non-critical molded surfaces can often use a more practical general tolerance.
First-article and production acceptance
Agree the inspection condition, datums and measuring method before sampling. The first-article report should cover the drawing CTQs and then be paired with a functional check in the real assembly or a representative fixture. For gears and sprockets, that can include mesh or chain engagement, runout and bore relationship; for custom molded parts it can include fit, fastening and loaded features.
Production control should follow the same CTQs rather than replacing them with a long list of easy-to-measure cosmetic dimensions. If a bore, tooth, insert or mounting surface is secondary-machined, make clear which operation establishes the final datum.
Plastic Internal Ring Gears FAQ
What should I send for quotation?
Send the latest 2D drawing and, where available, a 3D model. Add mating-part information, order quantity, service conditions and the features that control fit or motion. A sample is useful for replacement parts with uncertain legacy geometry.
How should the material be specified?
For POM or nylon projects, material family alone is not enough. Confirm the actual grade when it is mandatory, and state moisture, temperature, lubricant and mating material so dimensional and wear behavior can be reviewed.
How is the first sample approved?
Define the CTQs, inspection state and functional test before the sample is produced. Approval should confirm both measurable geometry and the behavior of the part in its intended interface.