
メカニズムから始めましょう
Voids are internal molding defects that can appear in thick gear hubs or other heavy sections when packing and cooling are not balanced.
Thick sections cool and solidify differently from thin sections. Geometry, gate location, resin behavior and process settings all affect whether internal shrinkage is compensated.
A void near the center of a thick hub may have little visual evidence on the surface, yet it can reduce the effective section carrying torque or compromise a press fit. Cored hubs, ribs or revised gate strategy can reduce the thick mass, but those changes should be checked against shaft retention and torque transfer. The right response is geometric and process-oriented, not simply “increase packing pressure.”
見積もり前に確定すべき入力項目
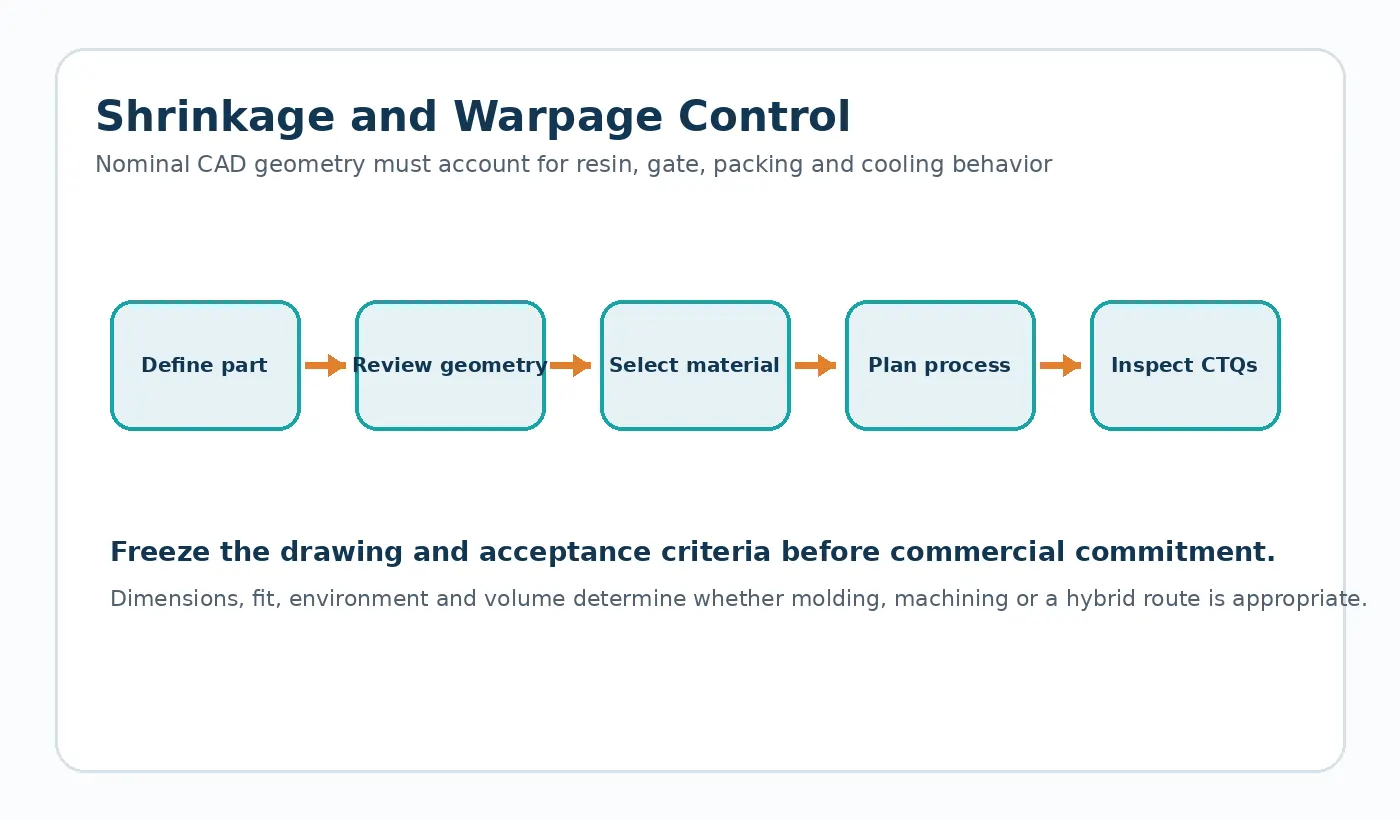
Review hub thickness, web transitions, gate location, resin and the functional load path through the gear.
これらの情報は、可能な限り管理図面、仕様書、または見積依頼書の添付ファイルに記載してください。非公式なメッセージスレッドにこれらの情報を記載しないことで、仕入先の比較や後々の改訂が容易になります。
その前提を無効にできるものは何か
A cosmetically acceptable surface does not guarantee that a thick hub is free of internal defects.
検証戦略
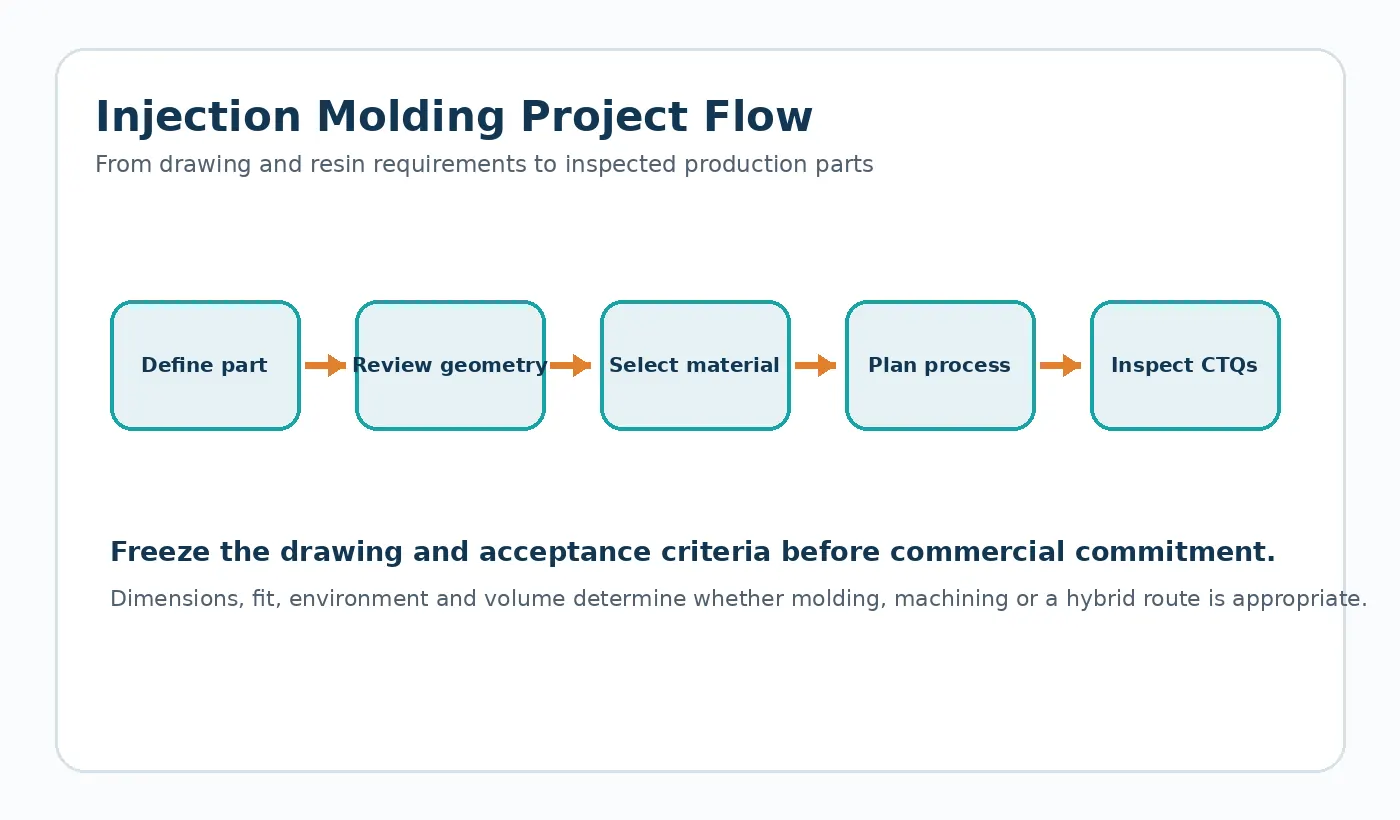
For critical sections, choose an appropriate sectioning or non-destructive method during process validation when internal integrity affects function.
For Voids in Injection Molded Gears, close the DFM loop by updating the controlled CAD/drawing and sample plan. A recommendation that never reaches the released revision cannot be inspected consistently in production.

調達チェックリスト
Before requesting a price for voids in injection molded gears, identify the current drawing revision, production quantity, material constraint and the feature that most strongly affects function. Ask the supplier to flag any deviation from those inputs in the quotation so technical alternatives stay visible.
この決定に関する実用的な設計レビュー
Internal voids and sink are process/geometry symptoms rather than defects that can be solved by inspection alone. Review thick masses, abrupt wall transitions, packing access, gate location and cooling balance. If a critical section cannot be redesigned, make the internal-quality requirement and verification method explicit.
見積り前にサプライヤーが確認できるよう、図面または見積依頼書に前提条件を記録してください。値が不明な場合は、アセンブリと一致しない可能性のある汎用カタログ番号をコピーするのではなく、未解決のエンジニアリング項目として識別してください。
検証ワークシート
- Local wall thickness and mass concentration
- Gate / flow path to the thick region
- Packing and cooling history
- Section criticality to strength or fit
- Approved sectioning / NDT method when justified
- Tool-correction record after sampling
最初のサンプルを用いて、寸法的な証拠と関連する機能チェックの両方でこれらの点を解決してください。許容される逸脱はすべて、再生産前に管理された改訂作業で記録する必要があります。

























