
工学的背景
Secondary machining can refine bores, faces or datums after molding when the assembly needs a relationship that is difficult to hold directly from the tool.
The benefit must be weighed against extra handling, fixturing and the possibility of releasing molded-in stress. Machining also changes the datum chain if the gear tooth form remains as molded.
Secondary machining is most valuable when it controls a specific relationship that the molding process cannot hold economically. Typical candidates are precision bores, bearing seats or mounting faces. If the gear is fixtured from a cosmetic outer surface, however, machining may introduce a new eccentricity. The fixture should locate from a stable molded datum that has a known relationship to the teeth.
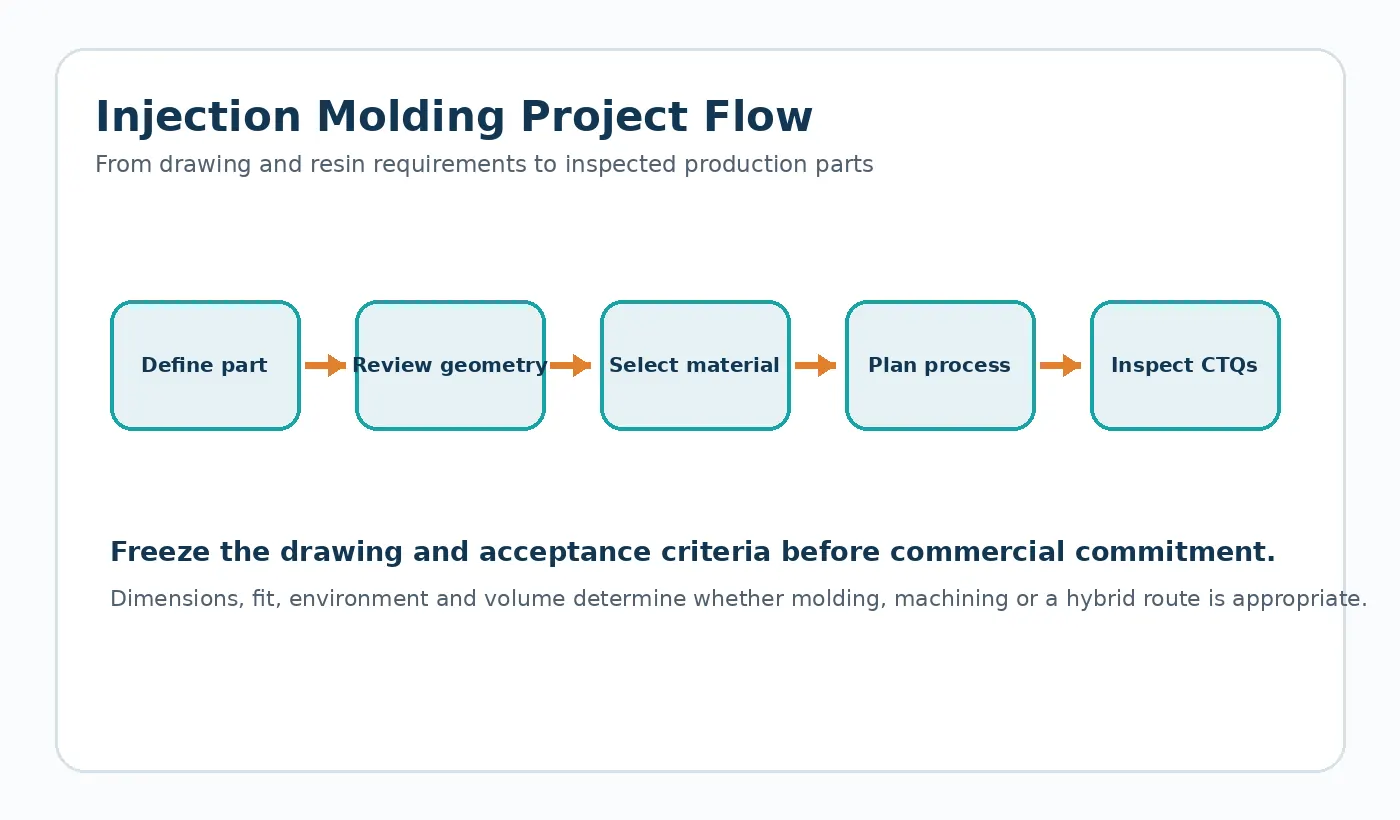
絵が伝えるべきこと
Identify exactly which feature is machined, which molded surface locates the part in the fixture and which dimensions are inspected afterward.
これらの情報は、可能な限り管理図面、仕様書、または見積依頼書の添付ファイルに記載してください。非公式なメッセージスレッドにこれらの情報を記載しないことで、仕入先の比較や後々の改訂が容易になります。
リスクレビュー
Adding a machined bore without a coherent tooth-to-bore datum can improve diameter size but not runout.

サンプルの受け入れ
Use a fixture and inspection plan that references the functional gear datum structure.
For Secondary Machining of Molded Plastic Gears, close the DFM loop by updating the controlled CAD/drawing and sample plan. A recommendation that never reaches the released revision cannot be inspected consistently in production.

設計レビューから見積依頼まで
Before requesting a price for secondary machining of molded plastic gears, identify the current drawing revision, production quantity, material constraint and the feature that most strongly affects function. Ask the supplier to flag any deviation from those inputs in the quotation so technical alternatives stay visible.
この決定に関する実用的な設計レビュー
Secondary machining can improve a final bore, datum, face or thread, but it changes the process chain. Define the datum used to locate the molded part, expected stock allowance, clamping method and how the machined feature relates to the gear teeth or molded interface.
見積り前にサプライヤーが確認できるよう、図面または見積依頼書に前提条件を記録してください。値が不明な場合は、アセンブリと一致しない可能性のある汎用カタログ番号をコピーするのではなく、未解決のエンジニアリング項目として識別してください。
検証ワークシート
- Molded datum used for setup
- Stock allowance
- Machined feature tolerance
- Clamp distortion risk
- Burr / stress / surface requirement
- Final inspection after machining
最初のサンプルを用いて、寸法的な証拠と関連する機能チェックの両方でこれらの点を解決してください。許容される逸脱はすべて、再生産前に管理された改訂作業で記録する必要があります。

























