
エンジニアリングの選択を変えるものは何か
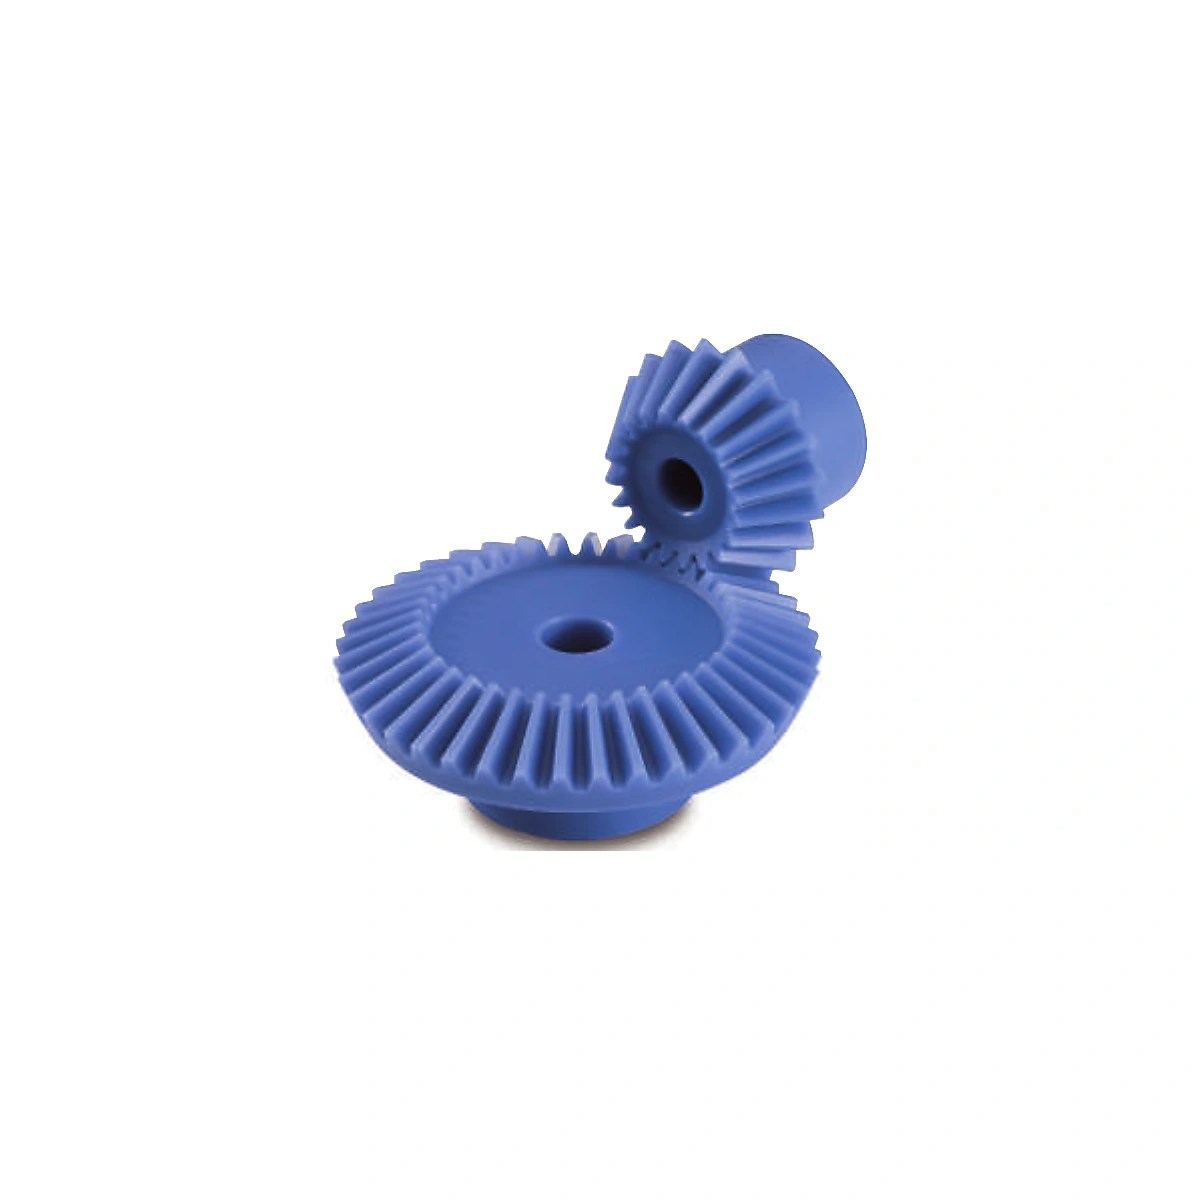
Bevel gear design begins with the pair geometry and the intersecting shaft layout.
Ratio, shaft angle, pitch-cone geometry, face width and mounting distance determine how the teeth meet. Material flexibility does not remove the need for accurate shaft support.
Bevel gear contact is strongly influenced by where each gear sits along its shaft. A housing shoulder or bearing stack that shifts mounting distance can move contact toward an edge even if both gears are cut correctly. Include the axial locating features in the tolerance review. If the gear has a molded hub, also check how hub shrinkage or a press fit could alter the final mounted position.
図面およびアプリケーションデータ
Provide both tooth counts, shaft angle, module/DP convention, pressure angle, face width, mounting distance, bore and mating gear material.
これらの情報は、可能な限り管理図面、仕様書、または見積依頼書の添付ファイルに記載してください。非公式なメッセージスレッドにこれらの情報を記載しないことで、仕入先の比較や後々の改訂が容易になります。
よくあるエラーの原因
A correct tooth count pair can still run poorly when the assembly mounting distance or shaft angle is wrong.

設計を証明する方法
Evaluate contact and backlash in the actual mounting arrangement during sample approval.
For Plastic Bevel Gear Design Inputs, keep the mating geometry and assembly datums in the same review as the component drawing. That is the most reliable way to connect part measurements to working performance.
サプライヤー向け概要
Before requesting a price for plastic bevel gear design inputs, identify the current drawing revision, production quantity, material constraint and the feature that most strongly affects function. Ask the supplier to flag any deviation from those inputs in the quotation so technical alternatives stay visible.
この決定に関する実用的な設計レビュー
Treat the bevel gear as a pair. Shaft angle, tooth system, mounting distance, mate geometry and housing datums establish contact. A correct-looking single gear can still run poorly when the mount moves the contact toward a tooth edge.
見積り前にサプライヤーが確認できるよう、図面または見積依頼書に前提条件を記録してください。値が不明な場合は、アセンブリと一致しない可能性のある汎用カタログ番号をコピーするのではなく、未解決のエンジニアリング項目として識別してください。
検証ワークシート
- Shaft angle and ratio
- Both tooth counts
- Module/DP and pressure angle
- Mounting distances
- Bore/hub and shaft support
- Backlash / contact acceptance
最初のサンプルを用いて、寸法的な証拠と関連する機能チェックの両方でこれらの点を解決してください。許容される逸脱はすべて、再生産前に管理された改訂作業で記録する必要があります。

























