توضیحات
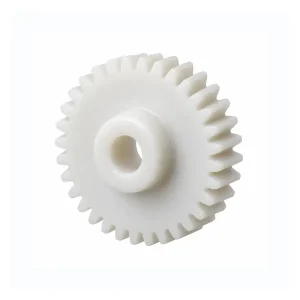
Compound / double spur gear
A double spur gear combines two tooth sections on a common component, often to create a compact compound reduction. Both meshes and the shared bore or shaft interface must be controlled together.
Compound gears often place a small and large gear section close together. This can create thick hub regions or thin webs depending on the ratio. The axial relationship between sections should be treated as a functional dimension because each section meshes with a different shaft in the assembly.
How to read the product photograph
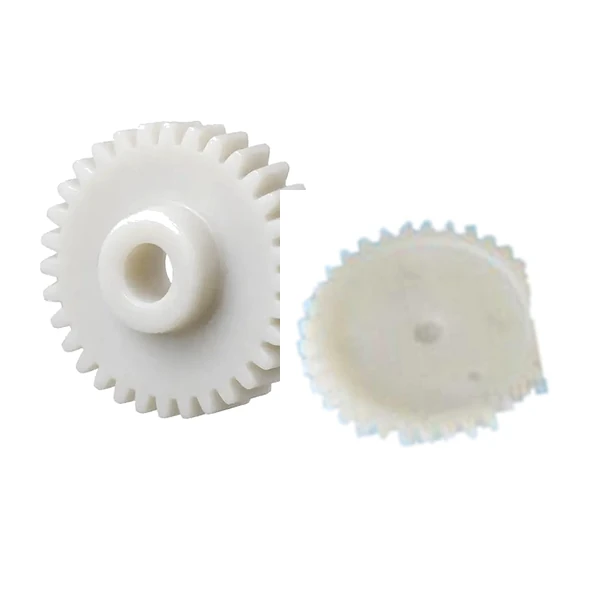
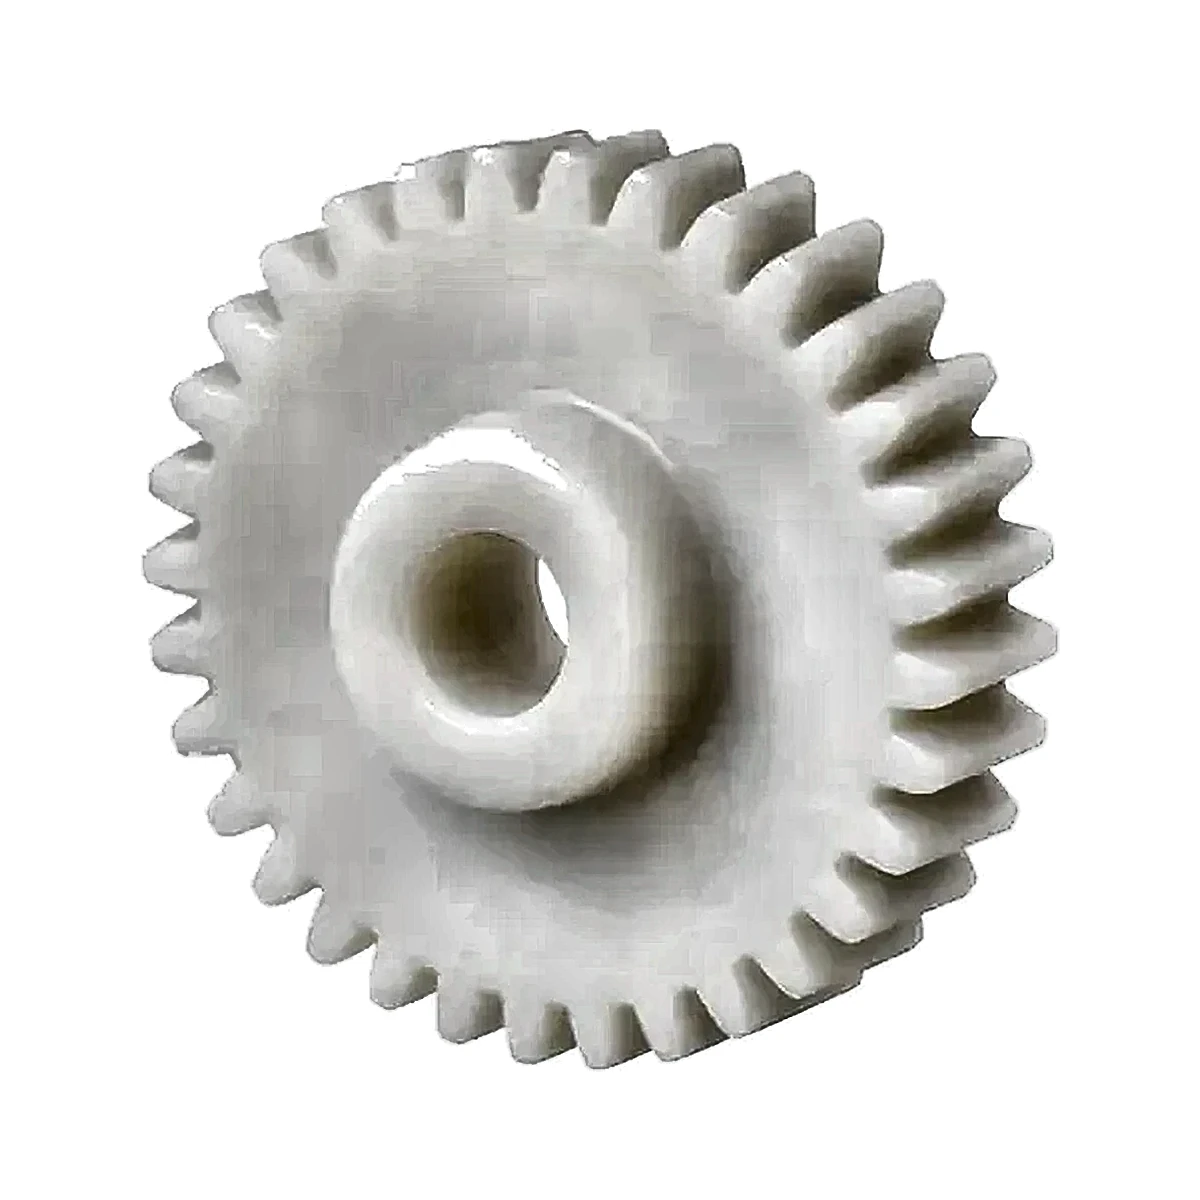
The main image is a photograph of a physical sample or representative component, not a dimensional definition. Resin colour, tooth count, bore or hub features, rack length, inserts and other details can change with the released drawing. Use the photograph to understand the product family; use the controlled drawing, mating interface and agreed inspection plan to manufacture and approve the part.
Geometry and interface inputs for Plastic Double Spur Gears
- Tooth count, module/DP and pressure angle for both sections
- Axial spacing between gear sections
- Shared bore, shaft or molded hub geometry
- Center distances to both mating gears
- Torque path and duty cycle
Geometry reference: Compound / double spur gear
Choosing the production route
The part may be molded or machined depending on tooth sizes, hub geometry, quantities and tolerance requirements. For molded designs, hub and web transitions deserve early DFM review.
Packaged process reference: Process confirmed per drawing; do not assume molding for every configuration
Material direction: Engineering plastic selected by geometry and duty

Application-specific design review
Axial spacing, bore runout or warpage can disturb one mesh even when the other appears acceptable.
Typical use: Compact reducers, office mechanisms, appliance drives and light industrial automation. The final material and tolerance plan should be checked against the load path, mating components and environment in that assembly.
First sample and inspection focus
Reference both tooth sections to the common datum/bore. Composite checks may be useful where the assembly performance is more important than isolated tooth dimensions.
Quotation decision: Define both tooth sections, shared bore or shaft interface, center distances, axial spacing and torque path before production.
What to send for a Plastic Double Spur Gears quotation
Send the latest drawing or CAD model together with production quantity and the application conditions that affect fit, wear or dimensional stability. If the part replaces an existing component, identify the features that must remain interchangeable and any known field issue the new part is intended to solve.
- Controlled drawing revision and 3D model when available
- Mating-part or transmission geometry
- Material requirement or service environment
- Sample quantity, production batch and expected annual demand
- Critical dimensions and functional acceptance method
Engineering specification to freeze before manufacture
A production drawing should convert the application into measurable inputs. The table below is the minimum review set for this product family; add any assembly-specific datum, finish or acceptance requirement that changes function.
| Definition | What the supplier needs |
|---|---|
| Tooth count for both stages | Show the value, tolerance or functional requirement on the latest drawing. |
| Module / DP for both stages | Show the value, tolerance or functional requirement on the latest drawing. |
| Pressure angle | Show the value, tolerance or functional requirement on the latest drawing. |
| Face width of each stage | Show the value, tolerance or functional requirement on the latest drawing. |
| Axial spacing between stages | Show the value, tolerance or functional requirement on the latest drawing. |
| Bore / shaft interface | Show the value, tolerance or functional requirement on the latest drawing. |
| Both mating center distances | Show the value, tolerance or functional requirement on the latest drawing. |
| Torque path and retention | Show the value, tolerance or functional requirement on the latest drawing. |
Failure modes to prevent during design review
Common risks for this geometry include axial stage offset; mismatch between the two center distances; hub distortion around the shared bore. These are best addressed before the first sample by reviewing the complete mating interface, not by tightening every drawing tolerance.
Use tolerances selectively. Dimensions that establish the tooth mesh, chain engagement, shaft fit or assembly datum deserve explicit measurement methods; non-critical molded surfaces can often use a more practical general tolerance.
First-article and production acceptance
Agree the inspection condition, datums and measuring method before sampling. The first-article report should cover the drawing CTQs and then be paired with a functional check in the real assembly or a representative fixture. For gears and sprockets, that can include mesh or chain engagement, runout and bore relationship; for custom molded parts it can include fit, fastening and loaded features.
Production control should follow the same CTQs rather than replacing them with a long list of easy-to-measure cosmetic dimensions. If a bore, tooth, insert or mounting surface is secondary-machined, make clear which operation establishes the final datum.
Engineering decision brief for Plastic Double Spur Gears
Define the geometry
Compound / double spur gear The quotation should use the drawing revision and mating interface as the controlling definition rather than an image alone.
Choose material by duty
Engineering plastic selected by geometry and duty Material selection should be checked against load, speed, temperature, moisture or chemicals, lubrication and the required dimensional condition.
Freeze the production route
Process confirmed per drawing; do not assume molding for every configuration The route should be fixed only after quantity, tolerances, surface requirements and change risk are understood.
Agree acceptance
Define both tooth sections, shared bore or shaft interface, center distances, axial spacing and torque path before production. First-article checks should therefore focus on the dimensions and functional interfaces that control the assembly.
Typical application context: Compact compound reductions, printers, office mechanisms, appliance drives and low-to-moderate duty automation assemblies.
Plastic Double Spur Gears FAQ
What should I send for quotation?
Send the latest 2D drawing and, where available, a 3D model. Add mating-part information, order quantity, service conditions and the features that control fit or motion. A sample is useful for replacement parts with uncertain legacy geometry.
How should the material be specified?
Material should be selected from service temperature, chemicals or moisture, stiffness, wear, dimensional requirements and production route. A preferred grade can be quoted, but the application requirements should be supplied with it.
How is the first sample approved?
Define the CTQs, inspection state and functional test before the sample is produced. Approval should confirm both measurable geometry and the behavior of the part in its intended interface.