
What changes the engineering choice
Glass-fibre reinforcement can increase stiffness, but it also changes molding behavior and the way the part interacts with mating surfaces.
Fibre orientation, gate location and wall flow can create direction-dependent shrinkage. Reinforced materials may also be more abrasive to mating components.
Fibre orientation follows mold flow, so the same nominal resin can shrink differently along different directions in the part. A gate change can therefore change flatness or hole location without changing the CAD. Reinforcement can also make a housing stiffer while increasing wear on sliding metal or plastic counterparts. Review both structural benefit and interface abrasion before selecting the grade.
Drawing and application data
Specify the grade, stiffness requirement, heat exposure, inserts/fasteners, surface finish and any wear interfaces.
ضع هذه المدخلات في الرسم أو المواصفات أو مرفق طلب عرض الأسعار المعتمد، كلما أمكن ذلك. إن إبعادها عن سلاسل الرسائل غير الرسمية يُسهّل مقارنة الموردين وإجراء التعديلات اللاحقة.
A common source of error
Treating reinforced resin as a drop-in replacement for unfilled plastic can change dimensions and tool wear requirements.
How to prove the design
Validate critical flatness, hole position and assembly loads in the molded orientation of the production part.
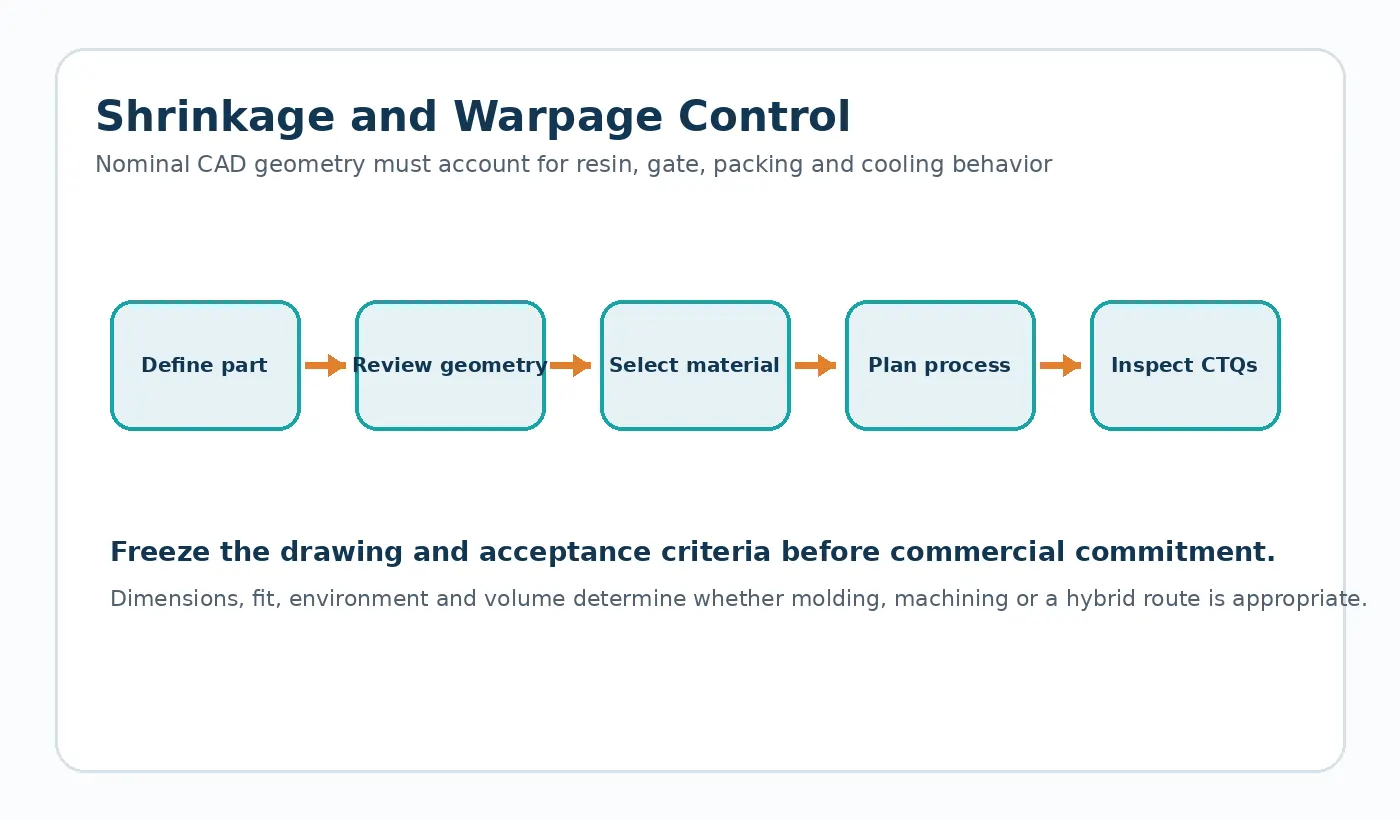
For Glass-Fibre-Reinforced Plastic Housing Design, close the DFM loop by updating the controlled CAD/drawing and sample plan. A recommendation that never reaches the released revision cannot be inspected consistently in production.

Supplier brief
Before requesting a price for glass-fibre-reinforced plastic housing design, identify the current drawing revision, production quantity, material constraint and the feature that most strongly affects function. Ask the supplier to flag any deviation from those inputs in the quotation so technical alternatives stay visible.
مراجعة التصميم العملي لهذا القرار
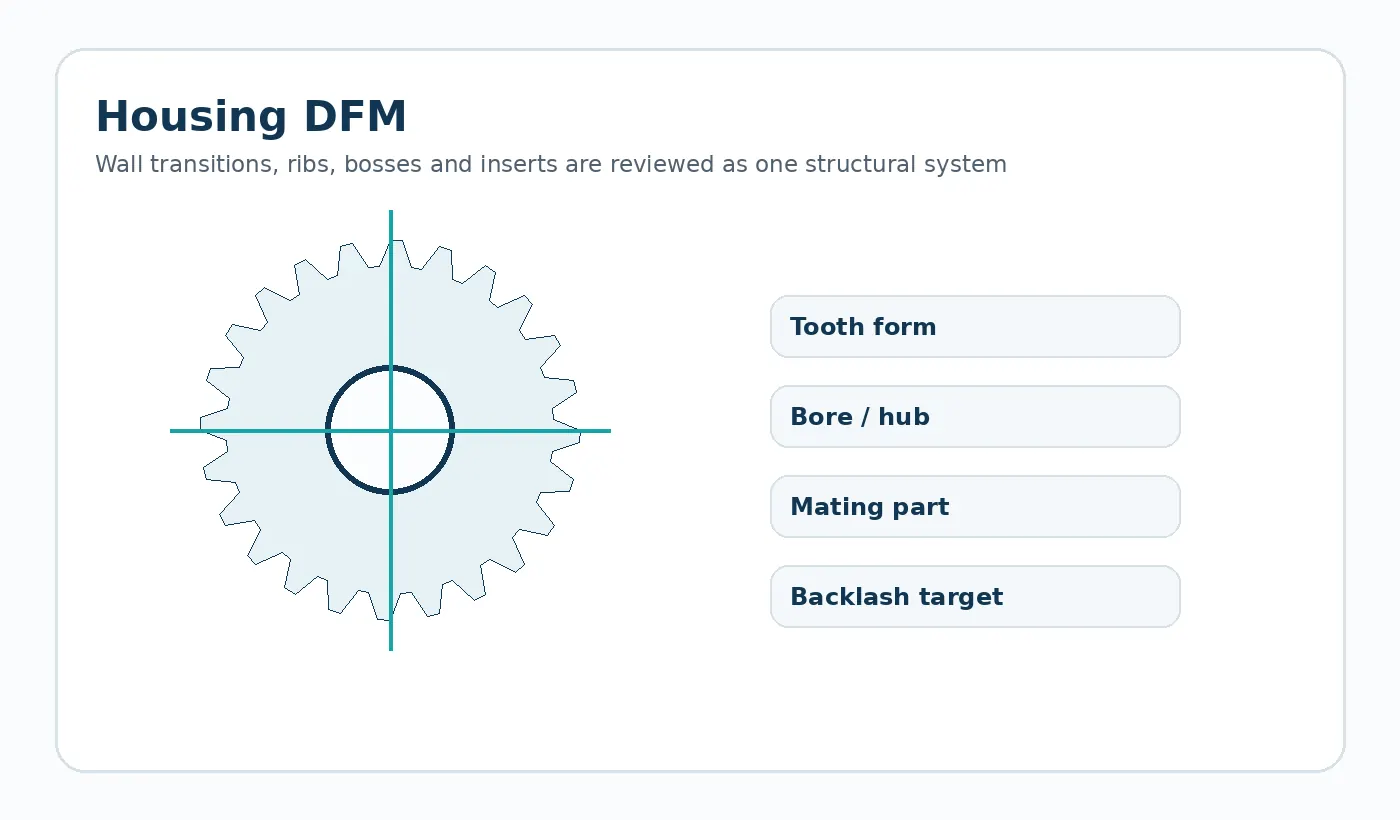
Housing DFM starts with a functional wall map. Keep wall transitions deliberate, use ribs and bosses to carry defined loads, provide draft where the tool needs release, and consider how gate and ejection locations interact with cosmetic and dimensional surfaces. The supplier should review these decisions against the selected resin and tool layout.
سجّل الافتراضات الواردة في الرسم أو طلب عرض الأسعار حتى يتمكن المورد من تأكيدها قبل تقديم عرضه. عند عدم معرفة قيمة ما، حددها كبند هندسي مفتوح بدلاً من نسخ رقم كتالوج عام قد لا يتطابق مع التجميع.
ورقة عمل التحقق
- Nominal wall and transitions
- Rib/boss load path
- Draft and undercuts
- Insert / fastener loads
- Gate / parting / ejector restrictions
- Flatness and critical datums
استخدم العينة الأولى لسد هذه النقاط بالأدلة البُعدية والفحص الوظيفي ذي الصلة. يجب توثيق أي انحراف مقبول في المراجعة المُحكمة قبل إعادة الإنتاج.

























