คำอธิบาย
ชุดการเคลื่อนที่แบบหมุนและแบบเชิงเส้นที่เข้ากัน
ควรพิจารณาชุดเฟืองและแร็คแบบกำหนดเองในฐานะที่เป็นทั้งระบบเฟืองและระบบยึด การรองรับแร็ค ความตรง และการออกแบบข้อต่อมีความสำคัญพอๆ กับรูปทรงของฟันเฟือง
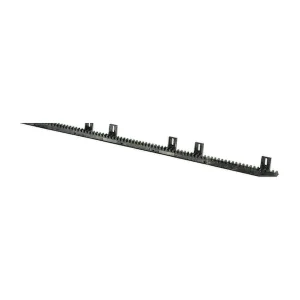
ข้อต่อแร็คควรมีรายละเอียดในแบบร่างแยกต่างหากเมื่อระยะการเคลื่อนที่เกินความยาวที่ผลิตได้ ระยะห่างของรู ระยะห่างปลาย และเฟสของฟันควรทำให้การประกอบในภาคสนามสามารถทำซ้ำได้ หากใช้แรงกดล่วงหน้าหรือการทำงานของสปริงเพื่อลดการคลายตัว ให้ระบุรายละเอียดด้วย เพราะจะเปลี่ยนแปลงภาระที่ฟันแร็คได้รับ
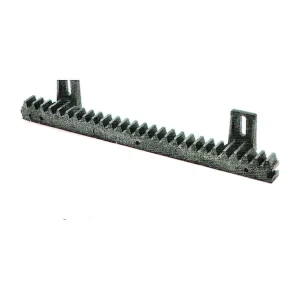
How to read the product photograph
The main image is a photograph of a physical sample or representative component, not a dimensional definition. Resin colour, tooth count, bore or hub features, rack length, inserts and other details can change with the released drawing. Use the photograph to understand the product family; use the controlled drawing, mating interface and agreed inspection plan to manufacture and approve the part.
รูปทรงเรขาคณิตและอินพุตอินเทอร์เฟซสำหรับเฟืองและแร็คพลาสติกแบบกำหนดเอง
- โมดูลแร็ค/DP และมุมแรงดัน
- จำนวนฟันและขนาดรูของเฟืองตัวเล็ก
- ส่วนประกอบของแร็ค ความยาว และรูปแบบรูยึด
- กลยุทธ์ระยะการเดินทางและข้อต่อหลายแร็ค
- ข้อกำหนดเกี่ยวกับระยะคลายตัว ตำแหน่ง และภาระ
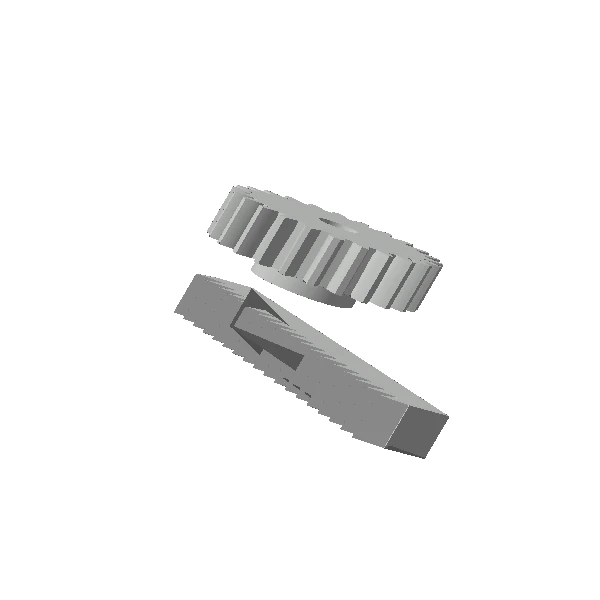
ข้อมูลอ้างอิงทางเรขาคณิต: แร็คเชิงเส้นพร้อมเฟืองตัวเล็กที่เข้าคู่กัน
การเลือกเส้นทางการผลิต
ชั้นวางยาวอาจผลิตโดยการกลึงหรือขึ้นรูปเป็นชิ้นส่วนตามความยาวที่กำหนด วิธีที่เหมาะสมที่สุดขึ้นอยู่กับปริมาณ รูปทรงของหน้าตัด ความตรง และวิธีการจัดการรอยต่อในเครื่องจักร
เอกสารอ้างอิงกระบวนการบรรจุภัณฑ์: การผลิตด้วยเครื่อง CNC หรือการผลิตโดยใช้แม่พิมพ์ตามปริมาตรและรูปทรง
ทิศทางของวัสดุ: พลาสติกวิศวกรรมที่ได้รับการคัดเลือกโดยพิจารณาจากการเดินทาง การสึกหรอ สภาพแวดล้อม และการจับคู่ของเฟือง
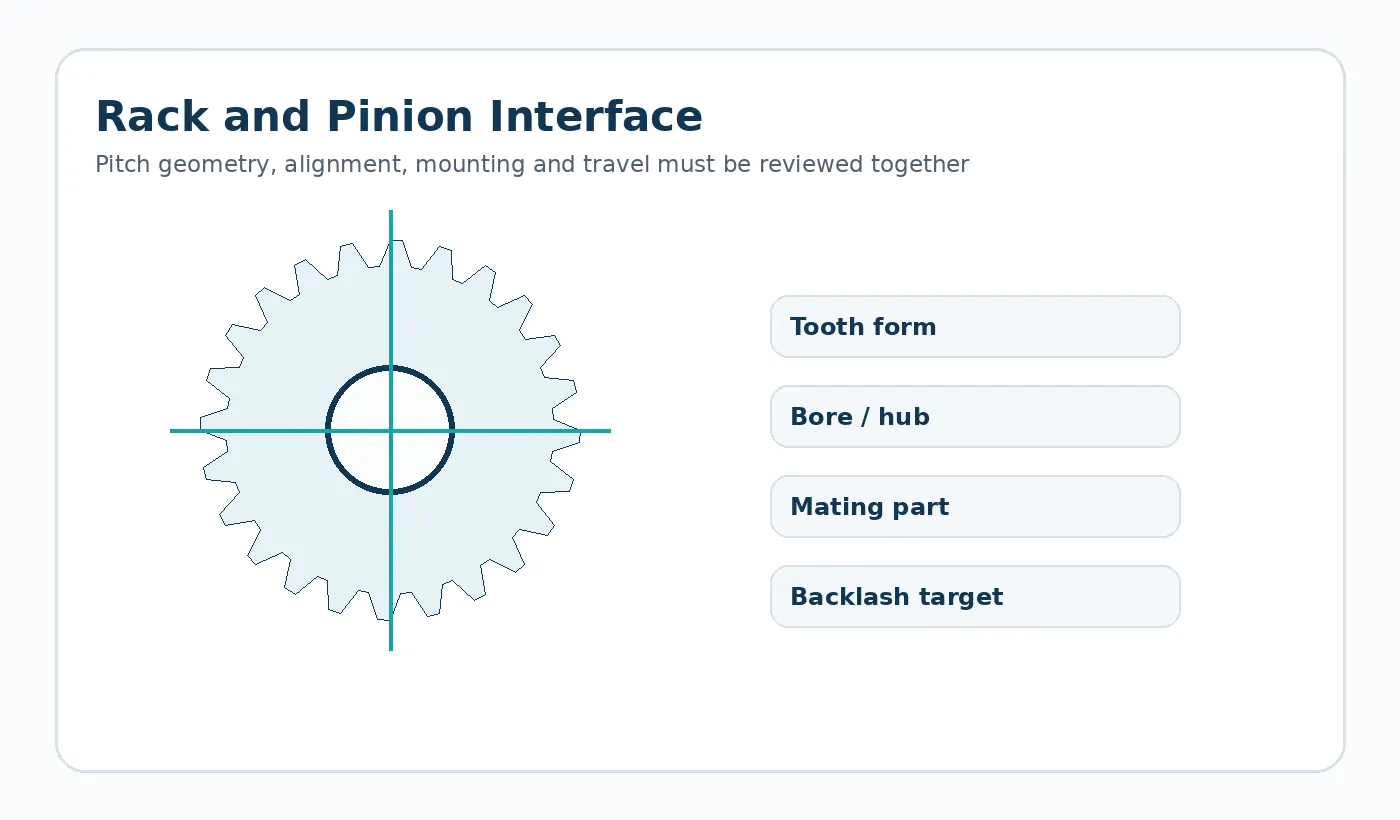
การตรวจสอบการออกแบบเฉพาะแอปพลิเคชัน
การรองรับที่ไม่เพียงพอ การโก่งงอของแร็ค หรือความไม่ตรงกันของมุมข้อต่อ อาจทำให้เกิดความคลาดเคลื่อนในการจัดวางและการวางตำแหน่งตาข่ายได้
การใช้งานทั่วไป: ระบบอัตโนมัติเชิงเส้น กลไกการกำหนดตำแหน่ง ประตู ระบบส่งผ่าน และอุปกรณ์ปรับแต่ง แผนวัสดุและค่าความคลาดเคลื่อนขั้นสุดท้ายควรได้รับการตรวจสอบเทียบกับเส้นทางการรับน้ำหนัก ชิ้นส่วนที่ประกบกัน และสภาพแวดล้อมในการประกอบนั้น
ตัวอย่างแรกและการตรวจสอบเน้นที่การตรวจสอบ
ตรวจสอบระยะห่างของฟัน ความตรง จุดอ้างอิงในการติดตั้ง และความพอดีกับเฟืองตัวเล็กที่ประกบกันตลอดระยะการเคลื่อนที่ใช้งาน ควรประเมินความต่อเนื่องของข้อต่อในกรณีที่ติดตั้งแร็คแบบต่อปลายชนปลาย
การตัดสินใจเกี่ยวกับใบเสนอราคา: กำหนดค่าโมดูล มุมแรงดัน ความยาวแร็ค รูยึด จำนวนฟันเฟือง การจัดแนวเส้นพิทช์ ระยะการเคลื่อนที่ ความเร็ว และข้อกำหนดการกำหนดตำแหน่ง
เอกสารที่ต้องส่งเพื่อขอใบเสนอราคาสำหรับชุดเฟืองและแร็คพลาสติกแบบสั่งทำพิเศษ
ส่งแบบร่างหรือโมเดล CAD ล่าสุด พร้อมระบุปริมาณการผลิตและเงื่อนไขการใช้งานที่ส่งผลต่อความพอดี การสึกหรอ หรือความคงตัวของขนาด หากชิ้นส่วนใหม่นี้ใช้แทนชิ้นส่วนเดิม ให้ระบุคุณสมบัติที่ต้องสามารถใช้แทนกันได้ และปัญหาที่พบได้ทั่วไปที่ชิ้นส่วนใหม่นี้มีจุดประสงค์เพื่อแก้ไข
- การแก้ไขแบบร่างที่ควบคุมได้ และแบบจำลอง 3 มิติ (หากมี)
- รูปทรงของชิ้นส่วนที่ประกบกันหรือระบบส่งกำลัง
- ข้อกำหนดด้านวัสดุหรือสภาพแวดล้อมในการให้บริการ
- ปริมาณตัวอย่าง ชุดการผลิต และความต้องการที่คาดการณ์ไว้ต่อปี
- ขนาดวิกฤตและวิธีการยอมรับเชิงฟังก์ชัน
Engineering specification to freeze before manufacture
A production drawing should convert the application into measurable inputs. The table below is the minimum review set for this product family; add any assembly-specific datum, finish or acceptance requirement that changes function.
| Definition | What the supplier needs |
|---|---|
| Module or DP | Show the value, tolerance or functional requirement on the latest drawing. |
| Pressure angle | Show the value, tolerance or functional requirement on the latest drawing. |
| Rack length | Show the value, tolerance or functional requirement on the latest drawing. |
| Pitch-line height | Show the value, tolerance or functional requirement on the latest drawing. |
| Mounting pattern / datum | Show the value, tolerance or functional requirement on the latest drawing. |
| Pinion tooth count | Show the value, tolerance or functional requirement on the latest drawing. |
| Travel / load / speed | Show the value, tolerance or functional requirement on the latest drawing. |
| Positioning or backlash requirement | Show the value, tolerance or functional requirement on the latest drawing. |
Failure modes to prevent during design review
Common risks for this geometry include pitch-line misalignment; local rack bow or poor support; position error from environmental dimensional change. These are best addressed before the first sample by reviewing the complete mating interface, not by tightening every drawing tolerance.
Use tolerances selectively. Dimensions that establish the tooth mesh, chain engagement, shaft fit or assembly datum deserve explicit measurement methods; non-critical molded surfaces can often use a more practical general tolerance.
First-article and production acceptance
Agree the inspection condition, datums and measuring method before sampling. The first-article report should cover the drawing CTQs and then be paired with a functional check in the real assembly or a representative fixture. For gears and sprockets, that can include mesh or chain engagement, runout and bore relationship; for custom molded parts it can include fit, fastening and loaded features.
Production control should follow the same CTQs rather than replacing them with a long list of easy-to-measure cosmetic dimensions. If a bore, tooth, insert or mounting surface is secondary-machined, make clear which operation establishes the final datum.
Engineering decision brief for Custom Plastic Rack & Pinion
Define the geometry
Linear rack with mating pinion The quotation should use the drawing revision and mating interface as the controlling definition rather than an image alone.
Choose material by duty
Engineering plastic selected by travel, wear, environment and mating pinion Material selection should be checked against load, speed, temperature, moisture or chemicals, lubrication and the required dimensional condition.
Freeze the production route
CNC machining or mold-based production according to volume and geometry The route should be fixed only after quantity, tolerances, surface requirements and change risk are understood.
Agree acceptance
Define module, pressure angle, rack length, mounting holes, pinion teeth, pitch-line alignment, travel, speed and positioning requirement. First-article checks should therefore focus on the dimensions and functional interfaces that control the assembly.
Typical application context: Automation slides, machine adjustment, access mechanisms, positioning systems and light-duty linear actuation.
Custom Plastic Rack & Pinion FAQ
What should I send for quotation?
Send the latest 2D drawing and, where available, a 3D model. Add mating-part information, order quantity, service conditions and the features that control fit or motion. A sample is useful for replacement parts with uncertain legacy geometry.
How should the material be specified?
For POM or nylon projects, material family alone is not enough. Confirm the actual grade when it is mandatory, and state moisture, temperature, lubricant and mating material so dimensional and wear behavior can be reviewed.
How is the first sample approved?
Define the CTQs, inspection state and functional test before the sample is produced. Approval should confirm both measurable geometry and the behavior of the part in its intended interface.