
Engineering context
Conveyor drive components see continuous alignment, contamination and wear conditions that should be defined before material selection.
Plastic sprockets, gears and guides may be attractive for corrosion or noise reasons, but chain tension, shaft alignment and cleaning chemicals can dominate service life.
Conveyors expose drive components to practical maintenance conditions: uneven tension, shaft misalignment, dust, wash water and occasional overload. A polymer that performs well in a clean test may wear differently in abrasive contamination. During trials, inspect the entire chain path and guide system. Evidence of side rubbing or uneven tooth wear often points to alignment before it points to the resin itself.

What the drawing needs to communicate
List chain/gear geometry, speed, conveyed load, washdown or dust, shaft layout and maintenance practice.
Put these inputs on the controlled drawing, specification or RFQ attachment where possible. Keeping them out of informal message threads makes supplier comparisons and later revisions easier to manage.
Risk review
Misalignment can be mistaken for a material wear problem when the real cause is shaft or chain tracking.
Sample acceptance
Inspect the assembled drive path and monitor wear at the load-carrying interface during trials.
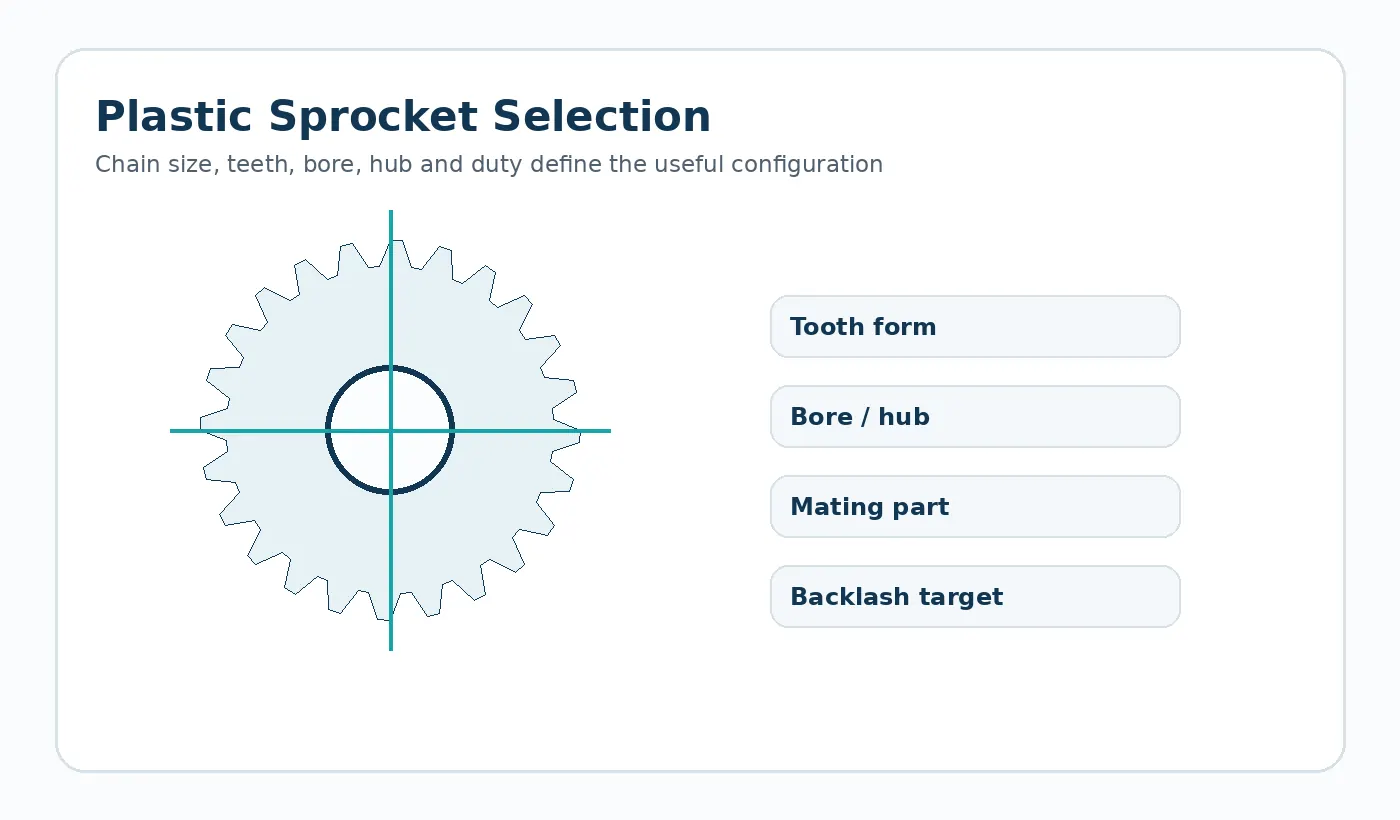
For Plastic Drive Components for Conveyors, include the actual chain or drive-path information in the supplier package. A chain-drive component should be approved in alignment with its shaft and mating chain, not as an isolated disc.

From design review to RFQ
Before requesting a price for plastic drive components for conveyors, identify the current drawing revision, production quantity, material constraint and the feature that most strongly affects function. Ask the supplier to flag any deviation from those inputs in the quotation so technical alternatives stay visible.
Practical design review for this decision
Application review should capture the real duty cycle instead of using only nominal torque. Reversals, indexing, continuous running, nearby heat, dust or washdown can change the design priority. Validate the component in the supported assembly where center distance, alignment and bearing stiffness are representative.
Record the assumptions on the drawing or RFQ so the supplier can confirm them before quoting. When a value is unknown, identify it as an open engineering item rather than copying a generic catalogue number that may not match the assembly.
Verification worksheet
- Motion profile / reversals
- Peak and continuous load
- Speed and duty cycle
- Alignment / support stiffness
- Temperature / contamination / cleaning
- Functional first-sample test
Use the first sample to close these points with both dimensional evidence and the relevant functional check. Any accepted deviation should be captured in the controlled revision before repeat production.

























