Descrizione
Cremagliera di ingranaggi lineari in plastica
Le cremagliere in plastica convertono la rotazione del pignone in movimento lineare. La geometria dei denti deve essere coordinata con la rettilineità della cremagliera, il supporto di montaggio e gli eventuali giunti tra le sezioni della cremagliera.
Per i segmenti di cremagliera stampati, il concetto di punto di iniezione ed espulsione deve evitare di distorcere la linea dei denti o la superficie di montaggio. Per le cremagliere lavorate meccanicamente, la rettilineità del materiale e il rilascio del dispositivo di fissaggio sono fondamentali. In entrambi i casi, la macchina deve fornire un riferimento di supporto costante anziché richiedere alla cremagliera di coprire ampie campate non supportate.
How to read the product photograph
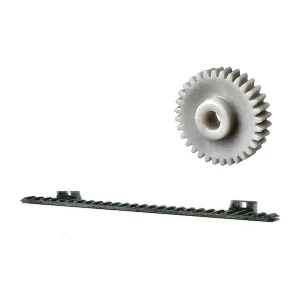
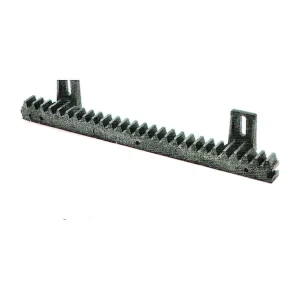
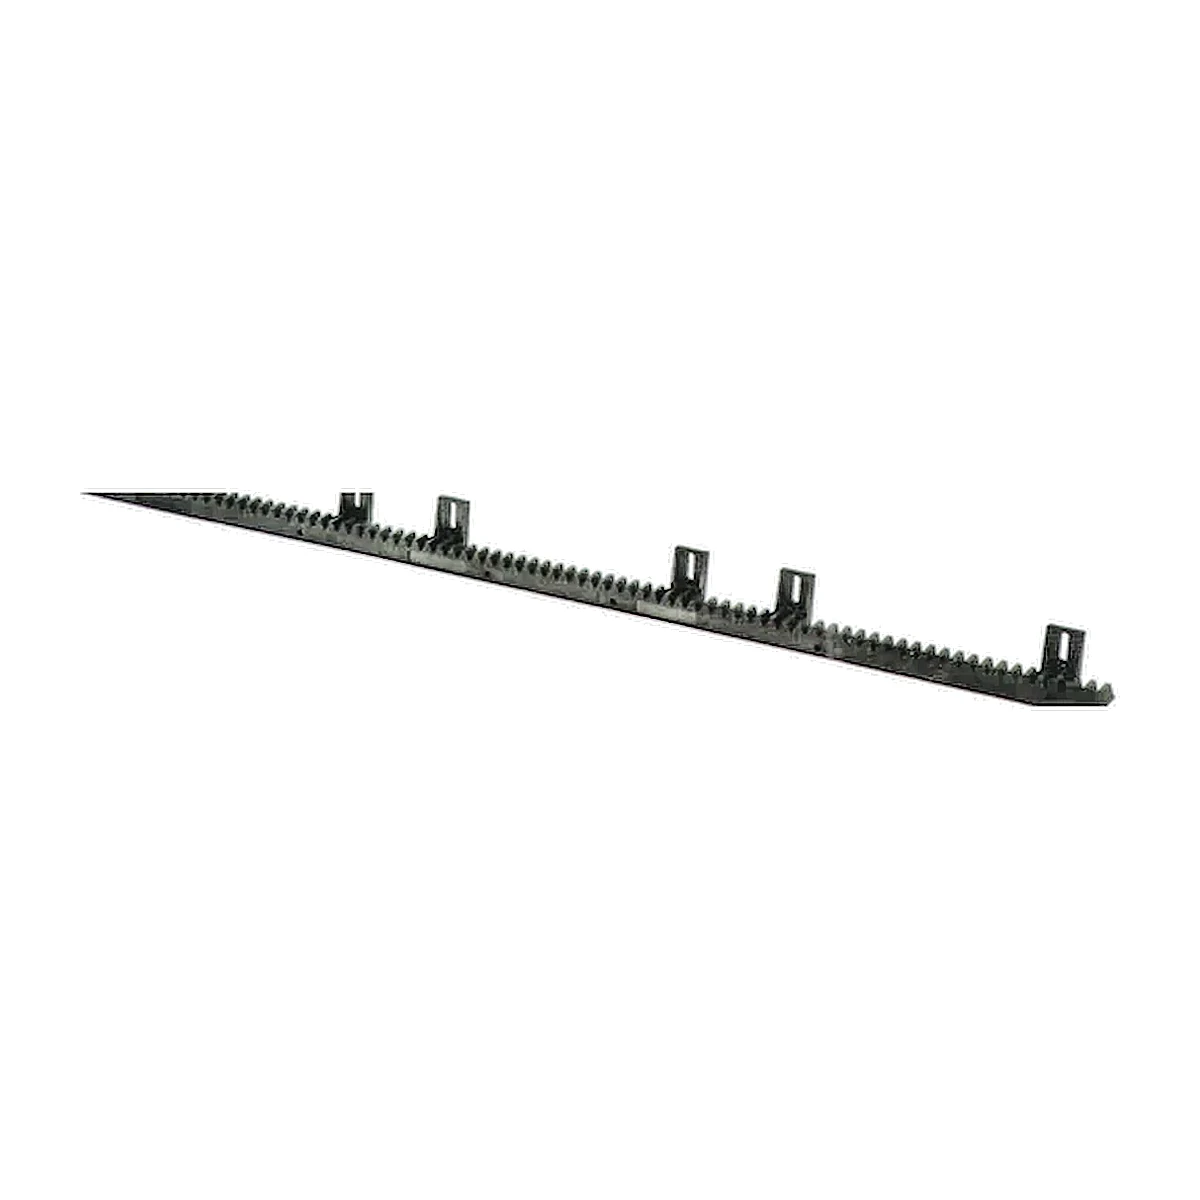
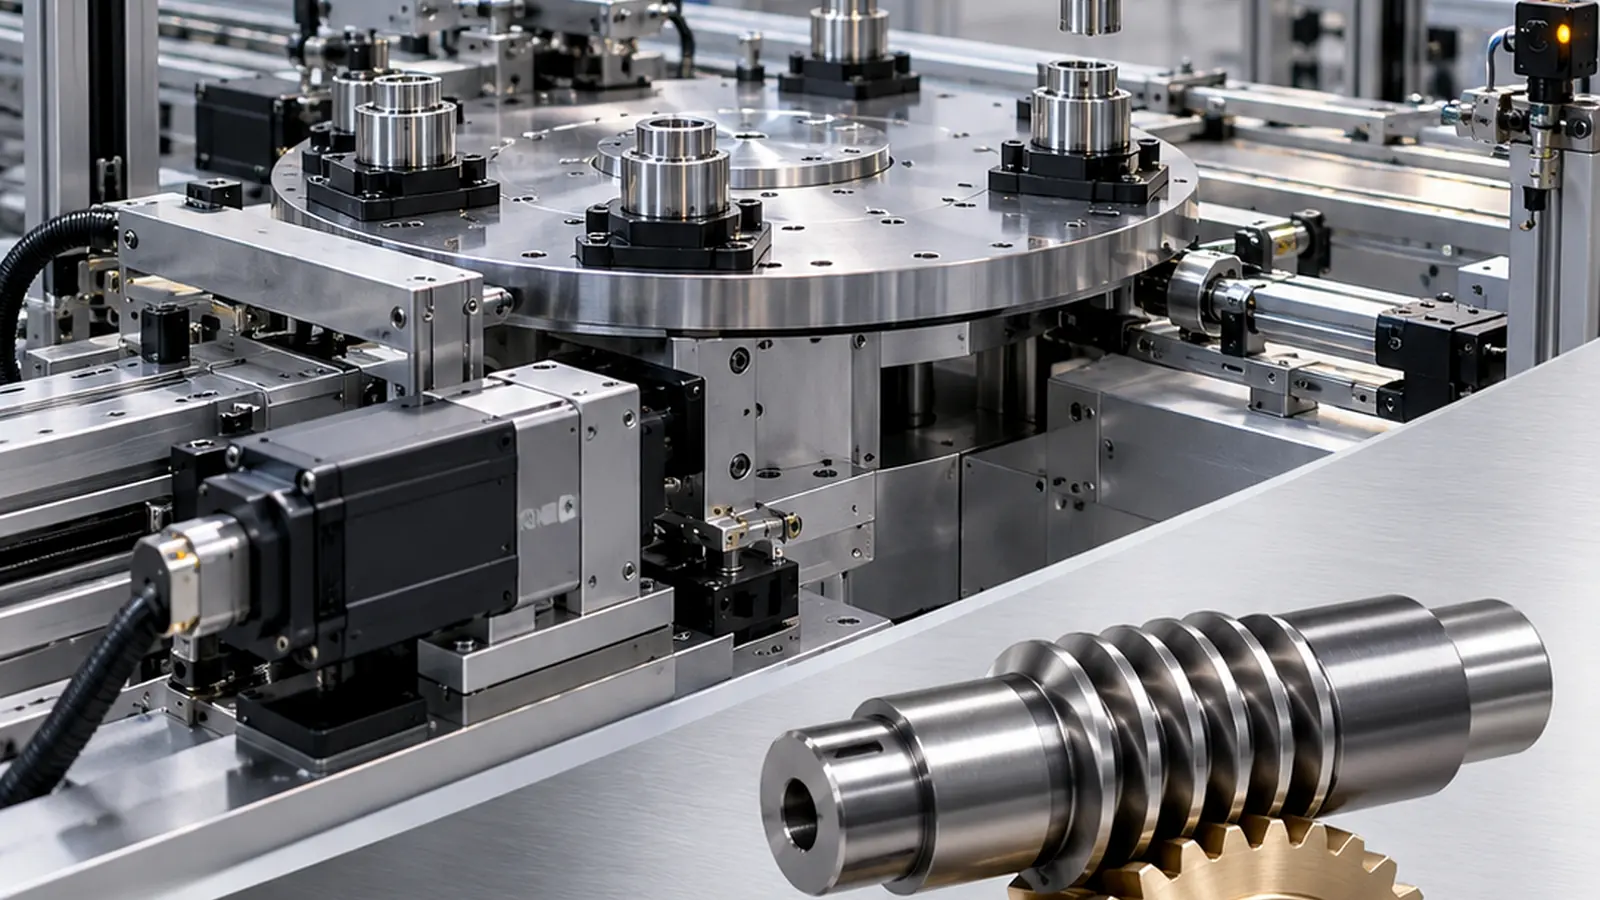
The main image is a photograph of a physical sample or representative component, not a dimensional definition. Resin colour, tooth count, bore or hub features, rack length, inserts and other details can change with the released drawing. Use the photograph to understand the product family; use the controlled drawing, mating interface and agreed inspection plan to manufacture and approve the part.
Geometria e input di interfaccia per cremagliere in plastica
- Modulo/DP e angolo di pressione
- Lunghezza e sezione trasversale del rack
- Geometria del foro di montaggio o della striscia di supporto
- Pignone di accoppiamento e altezza centrale
- Requisiti di spostamento, carico e gioco
Riferimento geometrico: Scaffale dritto / segmento di scaffale
Scelta del percorso produttivo
Lo stampaggio a iniezione si presta a lunghezze modulari ripetibili e a caratteristiche di montaggio integrate; la lavorazione meccanica può supportare scaffalature lunghe, a basso volume o specifiche per materiale. Il metodo di installazione deve essere scelto in base al processo.
Riferimento al processo di confezionamento: Lavorato o stampato in base alla geometria e alla quantità
Direzione del materiale: POM o famiglia di nylon a seconda dell'applicazione
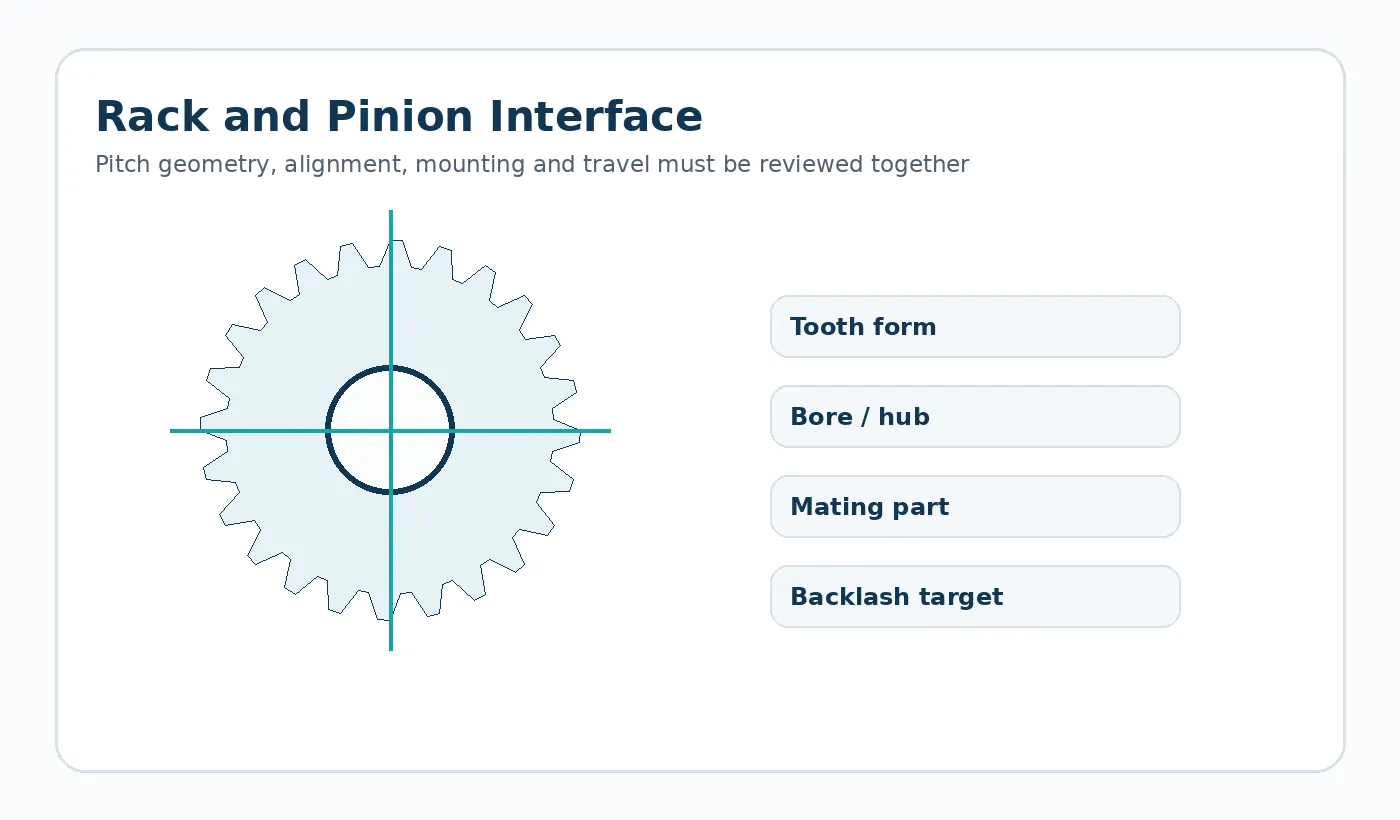
Revisione della progettazione specifica dell'applicazione
La curvatura, un supporto inadeguato o una discontinuità nelle giunzioni possono modificare il gioco durante la corsa.
Utilizzo tipico: Automazione industriale, meccanismi di scorrimento, sistemi di regolazione e movimentazione dei materiali. Il piano definitivo dei materiali e delle tolleranze deve essere verificato rispetto al percorso di carico, ai componenti di accoppiamento e all'ambiente di lavoro in cui verrà effettuato l'assemblaggio.
Primo campione e focus dell'ispezione
Misurare il passo/la geometria insieme alla rettilineità e ai punti di riferimento di montaggio. Convalidare la cremagliera con il pignone previsto lungo la corsa richiesta laddove il posizionamento sia importante.
Decisione sul preventivo: Selezione dell'azionamento in base a modulo, angolo di pressione, lunghezza, schema di montaggio, sezione della cremagliera, accoppiamento pignone, altezza della linea di passo e condizioni ambientali.
Cosa inviare per richiedere un preventivo per portapacchi in plastica
Inviare il disegno o il modello CAD più recente, unitamente alla quantità di produzione e alle condizioni di applicazione che influiscono su montaggio, usura o stabilità dimensionale. Se il componente sostituisce un componente esistente, specificare le caratteristiche che devono rimanere intercambiabili e qualsiasi problema noto riscontrato sul campo che il nuovo componente intende risolvere.
- Revisione controllata del disegno e modello 3D, se disponibile.
- Geometria della parte di accoppiamento o della trasmissione
- Requisiti dei materiali o ambiente di servizio
- Quantità del campione, lotto di produzione e domanda annua prevista
- Dimensioni critiche e metodo di accettazione funzionale
Engineering specification to freeze before manufacture
A production drawing should convert the application into measurable inputs. The table below is the minimum review set for this product family; add any assembly-specific datum, finish or acceptance requirement that changes function.
| Definition | What the supplier needs |
|---|---|
| Module or DP | Show the value, tolerance or functional requirement on the latest drawing. |
| Pressure angle | Show the value, tolerance or functional requirement on the latest drawing. |
| Rack length | Show the value, tolerance or functional requirement on the latest drawing. |
| Section / pitch-line height | Show the value, tolerance or functional requirement on the latest drawing. |
| Mounting pattern | Show the value, tolerance or functional requirement on the latest drawing. |
| Mating pinion | Show the value, tolerance or functional requirement on the latest drawing. |
| Straightness / alignment | Show the value, tolerance or functional requirement on the latest drawing. |
| Travel, load and environment | Show the value, tolerance or functional requirement on the latest drawing. |
Failure modes to prevent during design review
Common risks for this geometry include pitch-line misalignment; local rack bow or poor support; position error from environmental dimensional change. These are best addressed before the first sample by reviewing the complete mating interface, not by tightening every drawing tolerance.
Use tolerances selectively. Dimensions that establish the tooth mesh, chain engagement, shaft fit or assembly datum deserve explicit measurement methods; non-critical molded surfaces can often use a more practical general tolerance.
First-article and production acceptance
Agree the inspection condition, datums and measuring method before sampling. The first-article report should cover the drawing CTQs and then be paired with a functional check in the real assembly or a representative fixture. For gears and sprockets, that can include mesh or chain engagement, runout and bore relationship; for custom molded parts it can include fit, fastening and loaded features.
Production control should follow the same CTQs rather than replacing them with a long list of easy-to-measure cosmetic dimensions. If a bore, tooth, insert or mounting surface is secondary-machined, make clear which operation establishes the final datum.
Plastic Gear Racks FAQ
What should I send for quotation?
Send the latest 2D drawing and, where available, a 3D model. Add mating-part information, order quantity, service conditions and the features that control fit or motion. A sample is useful for replacement parts with uncertain legacy geometry.
How should the material be specified?
For POM or nylon projects, material family alone is not enough. Confirm the actual grade when it is mandatory, and state moisture, temperature, lubricant and mating material so dimensional and wear behavior can be reviewed.
How is the first sample approved?
Define the CTQs, inspection state and functional test before the sample is produced. Approval should confirm both measurable geometry and the behavior of the part in its intended interface.
Engineering decision brief for Plastic Gear Racks
Define the geometry
Straight rack / rack segment The quotation should use the drawing revision and mating interface as the controlling definition rather than an image alone.
Choose material by duty
POM or nylon family by application Material selection should be checked against load, speed, temperature, moisture or chemicals, lubrication and the required dimensional condition.
Freeze the production route
Machined or molded by geometry and quantity The route should be fixed only after quantity, tolerances, surface requirements and change risk are understood.
Agree acceptance
Module, pressure angle, length, mounting pattern, rack section, pinion match, pitch-line height and environmental conditions drive selection. First-article checks should therefore focus on the dimensions and functional interfaces that control the assembly.
Typical application context: Linear positioning, automatic doors, packaging, conveyor adjustment and industrial machine mechanisms.