الوصف
#40 chain sprocket configuration
#40 plastic sprockets are specified around the exact #40 chain configuration, tooth count, bore and hub. ANSI RS40 roller chain uses a 0.500 in (1/2 in) pitch, but “#40” alone still does not define tooth count, strand arrangement, shaft connection or operating duty.
#40 chain is common, but there are still single- and multi-strand layouts and many shaft interfaces. Confirm whether the replacement must match an existing hub width, set-screw location or keyway. In a conveyor, check whether neighboring guides or guards restrict the allowable outside envelope.
How to read the product image
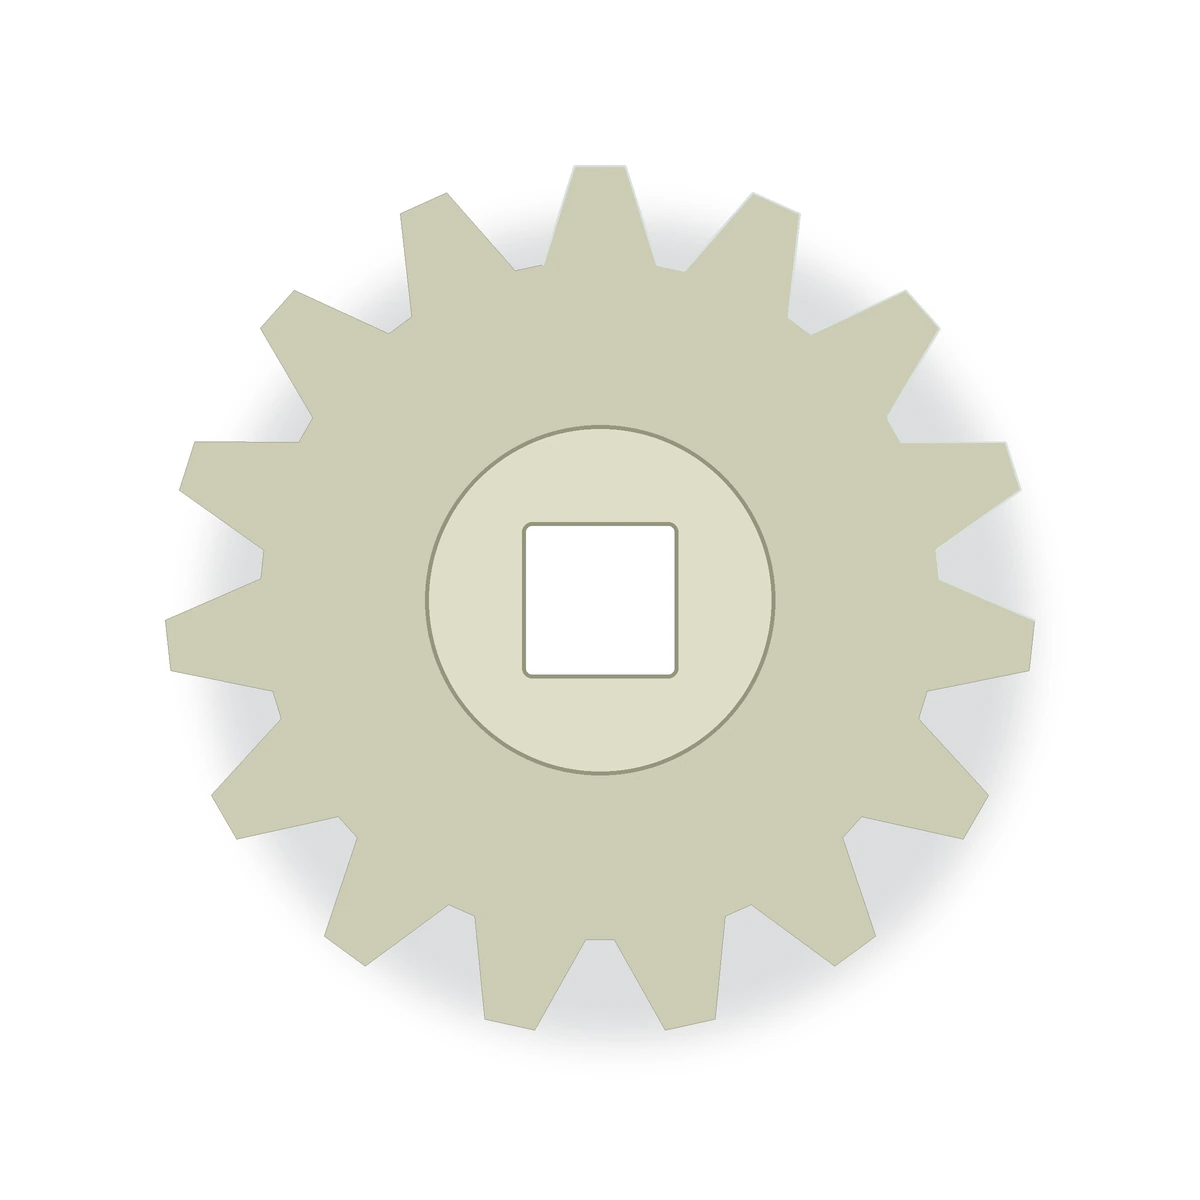
The main image is a representative technical redraw because the available raster source could not be enlarged without losing tooth-edge definition. It is used to communicate the product family and mechanical topology only. Tooth count, pitch/module, bore, hub, chain interface, material and all production dimensions are controlled by the released drawing.
Geometry and interface inputs for #40 Plastic Sprockets
- Exact #40 chain type and strand count
- Tooth count
- Bore, keyway, set screw or hub style
- Shaft spacing and chain wrap
- Load, speed, cleaning and temperature conditions
مرجع هندسي: #40 roller-chain sprocket family
اختيار مسار الإنتاج
Standard-style #40 sprockets can be machined or molded depending on the requested geometry and quantity. Custom bores and hubs should be shown on the drawing.
مرجع عملية التعبئة والتغليف: Machined family data; confirm exact configuration at quotation
اتجاه المواد: Nylatron / UHMW as listed by configuration
مراجعة التصميم الخاصة بالتطبيق
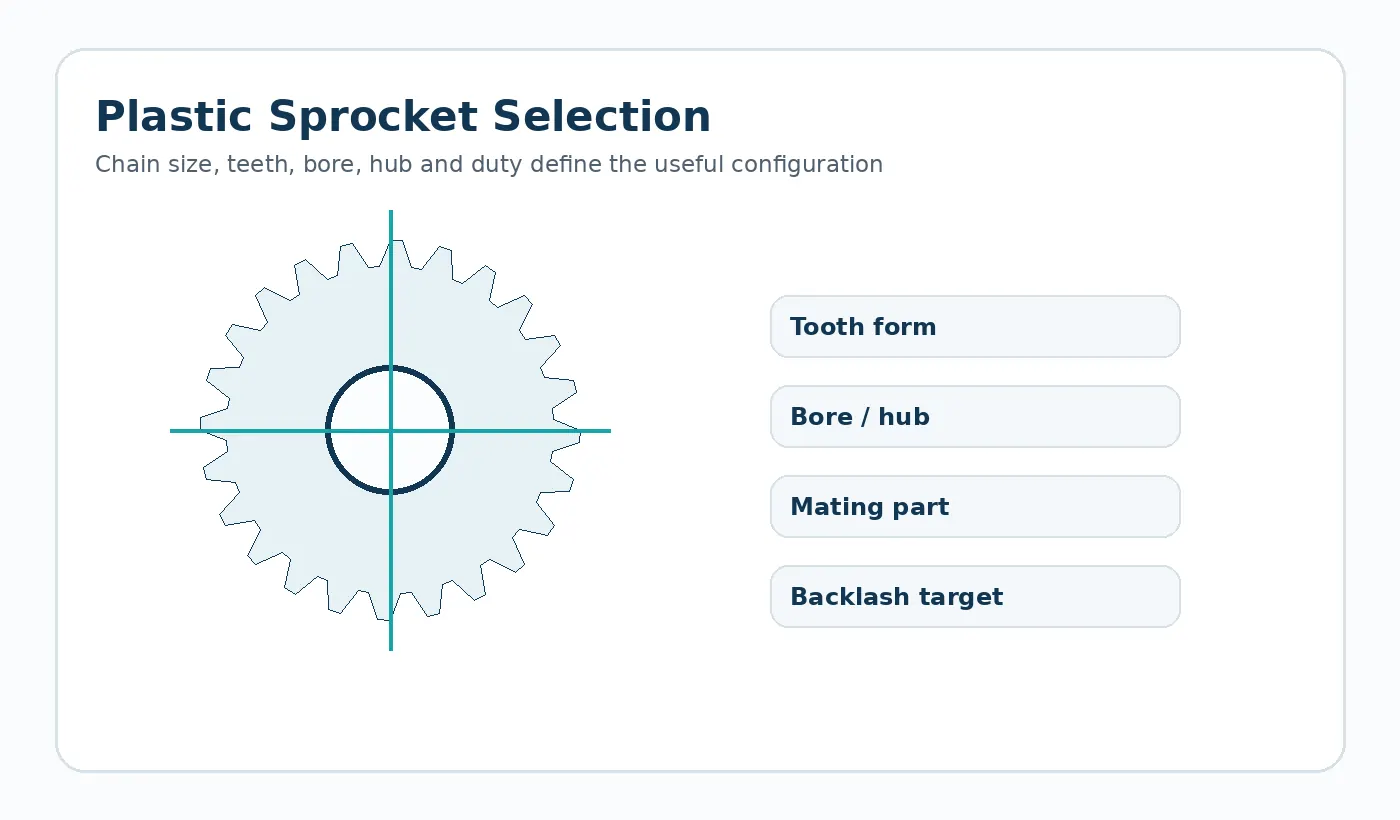
A correct pitch interface can still perform poorly if the bore runs out, the sprocket is misaligned or the material is not suited to the environment.
الاستخدام النموذجي: Light conveyors, packaging machinery and handling systems using #40 roller chain. The final material and tolerance plan should be checked against the load path, mating components and environment in that assembly.
التركيز على العينة الأولى والفحص
Check chain engagement, tooth form, bore/hub dimensions and runout. For double- or multi-strand arrangements, verify strand spacing.
قرار الاقتباس: Select tooth count and material first, then confirm pitch diameter, stock or finished bore, hub arrangement, shaft retention and operating duty.

What to send for a #40 Plastic Sprockets quotation
أرسل أحدث رسم أو نموذج CAD مع كمية الإنتاج وظروف الاستخدام التي تؤثر على الملاءمة أو التآكل أو ثبات الأبعاد. إذا كان الجزء يحل محل مكون موجود، فحدد الميزات التي يجب أن تظل قابلة للتبديل وأي مشكلة معروفة في المجال يُفترض أن يحلها الجزء الجديد.
- مراجعة الرسومات الخاضعة للرقابة والنموذج ثلاثي الأبعاد عند توفرهما
- هندسة الجزء المتزاوج أو ناقل الحركة
- متطلبات المواد أو بيئة الخدمة
- كمية العينة، دفعة الإنتاج، والطلب السنوي المتوقع
- الأبعاد الحرجة وطريقة القبول الوظيفي
Engineering specification to freeze before manufacture
A production drawing should convert the application into measurable inputs. The table below is the minimum review set for this product family; add any assembly-specific datum, finish or acceptance requirement that changes function.
| Definition | What the supplier needs |
|---|---|
| #40 chain configuration / strand count | Show the value, tolerance or functional requirement on the latest drawing. |
| Tooth count | Show the value, tolerance or functional requirement on the latest drawing. |
| Finished or stock bore | Show the value, tolerance or functional requirement on the latest drawing. |
| Keyway / set-screw / shaft retention | Show the value, tolerance or functional requirement on the latest drawing. |
| Hub style and width | Show the value, tolerance or functional requirement on the latest drawing. |
| Chain wrap and shaft alignment | Show the value, tolerance or functional requirement on the latest drawing. |
| Load, speed and duty | Show the value, tolerance or functional requirement on the latest drawing. |
| Cleaning / temperature / wear environment | Show the value, tolerance or functional requirement on the latest drawing. |
Failure modes to prevent during design review
Common risks for this geometry include incorrect chain interface; bore or hub runout; shaft misalignment that drives the chain toward one tooth flank. These are best addressed before the first sample by reviewing the complete mating interface, not by tightening every drawing tolerance.
Use tolerances selectively. Dimensions that establish the tooth mesh, chain engagement, shaft fit or assembly datum deserve explicit measurement methods; non-critical molded surfaces can often use a more practical general tolerance.
First-article and production acceptance
Agree the inspection condition, datums and measuring method before sampling. The first-article report should cover the drawing CTQs and then be paired with a functional check in the real assembly or a representative fixture. For gears and sprockets, that can include mesh or chain engagement, runout and bore relationship; for custom molded parts it can include fit, fastening and loaded features.
Production control should follow the same CTQs rather than replacing them with a long list of easy-to-measure cosmetic dimensions. If a bore, tooth, insert or mounting surface is secondary-machined, make clear which operation establishes the final datum.
#40 Plastic Sprockets FAQ
What should I send for quotation?
Send the latest 2D drawing and, where available, a 3D model. Add mating-part information, order quantity, service conditions and the features that control fit or motion. A sample is useful for replacement parts with uncertain legacy geometry.
How should the material be specified?
Material should be selected from service temperature, chemicals or moisture, stiffness, wear, dimensional requirements and production route. A preferred grade can be quoted, but the application requirements should be supplied with it.
How is the first sample approved?
Define the CTQs, inspection state and functional test before the sample is produced. Approval should confirm both measurable geometry and the behavior of the part in its intended interface.
Engineering decision brief for #40 Plastic Sprockets
Define the geometry
ANSI/ASME No. 40 roller-chain sprocket geometry based on a 0.500 in (1/2 in) chain pitch, with tooth count, strand, bore and hub defined by the application. The quotation should use the drawing revision and mating interface as the controlling definition rather than an image alone.
Choose material by duty
Nylatron / UHMW as listed by configuration Material selection should be checked against load, speed, temperature, moisture or chemicals, lubrication and the required dimensional condition.
Freeze the production route
Machined family data; confirm exact configuration at quotation The route should be fixed only after quantity, tolerances, surface requirements and change risk are understood.
Agree acceptance
Select tooth count and material first, then confirm pitch diameter, stock or finished bore, hub arrangement, shaft retention and operating duty. First-article checks should therefore focus on the dimensions and functional interfaces that control the assembly.
Typical application context: General #40 chain drives, conveyor equipment, packaging lines and corrosion-conscious material-handling systems.